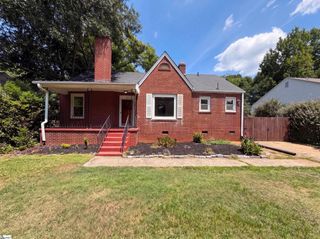
7011 White Horse Road, Greenville, SC 29611
- 3 beds |
- 2 baths |
- 1,537 sqft
 Single-Family Home
  Built in 1972
  0.34acre lot
 1 car garage
  $169/sqft
  Listed 3 days ago
Property Description
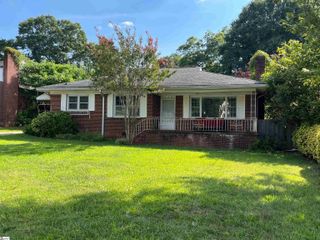
For more information regarding this listing, please call Carolina Moves at 864-448-1234 or visit carolinamoves.com. A place where memories have been made for generations! 7011 White Horse Rd is a classic brick ranch with the lasting craftsmanship that defines late-century homes. Central to Downtown Greenville, Travelers Rest, and Cherrydale, your family is never far from numerous amenities, entertainment, or community events. Set on a desirable level lot with mature trees and edged beds. A traditional floorplan welcomes you with original hardwood floors and cut-out windows to the Living Room that flows effortlessly into the Dining space. The Kitchen is complemented by durable luxury vinyl plank and comes complete with appliances, making move-in a little easier. The Den is centered around a masonry wood-burning fireplace and provides a cozy spot for family to lounge. Your Laundry area is also discreetly nearby. Tucked away down the Hall is the Owner's Bedroom with hardwoods and its own private tiled full bath. Two additional Bedrooms share a conveniently located Hall Bath with ceramic tile floors and an extended vanity. Outside, you'll love the raised Patio for grilling or sitting with friends. There is an attached enclosed carport, detached garage, and storage shed, providing plenty of room for parking, projects, and extra storage. Move-in ready for a new family to make this their home to enjoy for years to come… call today!
- Listing Status:
- Active
- Data Last Updated:
- August 10, 2026 at 5:45PM
- Listing Office:
- Carolina Moves, LLC : 864-448-1234
- Listing Agent:
- Elizabeth A Chapman :
- MLS ID:
- 1600139
- Style: Ranch
- Other Structures: Patio
- Parking: DetachedAsphaltCarportParking spaces: 1
- Roofing: Architectural
- Windows: Tilt Out Windows
- General: Brick VeneerOneCrawl Space
- HOA Amenities: None
- Golf: None
- Originating MLS: Greater Greenville MLS
- County: Greenville
- Topography: Level
- Zoning: R-10B004050105300
- Utilities: Cable Available
- Water: Public
- Sewer: Public Sewer
- Source: Greater Greenville MLS
This listing courtesy of Elizabeth A Chapman , Carolina Moves, LLC
Monthly Payment
- Principal & Interest $
- Property Taxes $
- Home Insurance $
- VA Funding Fee $

 New - 1 hour ago