728 Rutherford Road, Greenville, SC 29609
- 4 beds |
- 5 baths |
- 2,545 sqft
 Single-Family Home
 Built in ——
 6,970sqft lot
 2 car garage
 $467/sqft
 Listed 1 month ago
Property Description
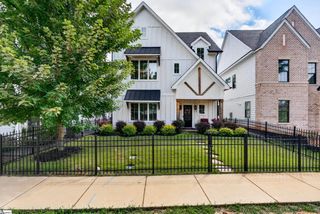
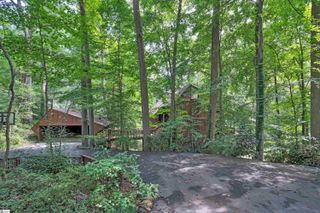
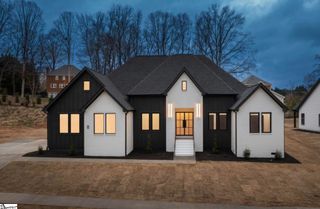
New construction in Greenville’s sought-after North Main area, where modern design, flexible living spaces, and exceptional outdoor living come together just minutes from downtown. This thoughtfully designed 4-bedroom, 4.5-bath home offers three finished levels, a 2-car garage and an impressive collection of indoor and outdoor spaces— including a welcoming front patio, second-story porch and third-story rooftop deck. Inside, hardwood floors flow throughout the house, while the open-concept kitchen, dining and living spaces create an inviting setting for everyday living and entertaining. The beautifully appointed kitchen is a chef’s dream with quartz countertops, a farmhouse sink, pot filler, large pantry and a full complement of stainless steel appliances. The main-level living area opens directly to the second-story porch which is tucked away in the trees for a unique treehouse feel; a peaceful spot for morning coffee, evening drinks, or entertaining. The primary suite offers a spacious retreat with a large walk-in closet and luxurious ensuite bath. The bath features dual vanities and a fabulous zero-entry tile shower with a rainfall showerhead and glass enclosure. Upstairs, the third floor provides a loft-style flex area along with two additional bedrooms and baths, creating plenty of room for family, guests or entertaining. Step outside to the rooftop deck for another exceptional outdoor living space with elevated views and a distinctly urban feel. The first floor adds tremendous flexibility with a private bedroom, ensuite bath with tub/shower and large closet. Use it as a guest suite, home office, work-from-home space, gym, media room or whatever best suits your lifestyle. Each floor is served by its own HVAC system for individualized comfort. The low maintenance yard allows you to spend more time enjoying the home and everything the surrounding area has to offer. With North Main’s restaurants, shopping, entertainment and downtown Greenville all conveniently nearby, this home delivers the space and privacy of a single-family residence with an easy connection to the best of Greenville living. Four bedrooms. Four-and-a-half baths. Three stories. Luxury finishes. Multiple outdoor living spaces. Flexible rooms. Two-car garage. And a location that puts you close to it all. Ready to call 728 Rutherford Rd home? Come see today! Please note: Taxes are estimated at 4% owner occupied rate and based off the listing price. Please confirm with the Assessor's office.
- Listing Status:
- Active
- Data Last Updated:
- November 10, 2026 at 7:48PM
- Listing Office:
- Marchant Real Estate Inc. : 864-467-0085
- Listing Agent:
- Laura Williams :
- MLS ID:
- 1604995
- General: Balcony
- Style: Traditional
- Other Structures: PorchFront PorchDeck
- Parking: AttachedConcreteParking spaces: 2
- Roofing: ArchitecturalMetal
- Windows: Tilt Out WindowsInsulated Windows
- General: Hardboard SidingSynthetic StuccoThree Or MoreSlab
- HOA Amenities: NoneRestrictive Covenants
- Golf: None
- Originating MLS: Greater Greenville MLS
- County: Greenville
- Topography: Level
- Zoning: 0181.0002004.04
- Fencing: Fenced
- Utilities: Underground Utilities
- Water: Public
- Sewer: Public Sewer
- Source: Greater Greenville MLS
This listing courtesy of Laura Williams , Marchant Real Estate Inc.
Monthly Payment
- Principal & Interest $
- Property Taxes $
- Home Insurance $
- VA Funding Fee $