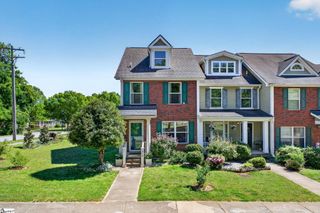
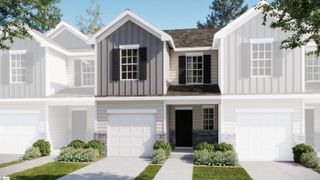
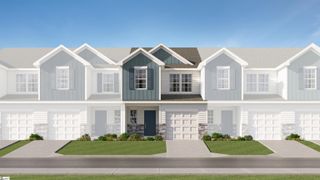
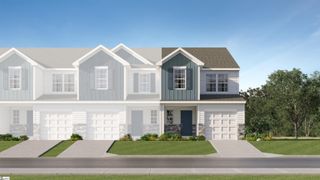
8 Amity Lane, Greenville, SC 29609
- 2 beds |
- 3 baths |
- 1,454 sqft
 Town Home
  Built in 2007
  871sqft lot
 —— car garage
  $134/sqft
  Listed 13 days ago
Property Description
Looking for a move-in ready townhome in Greenville, SC with low-maintenance living and an unbeatable location? Welcome to 8 Amity Lane in the desirable Townes at Cherrydale, just minutes from Downtown Greenville, Furman University, Paris Mountain State Park and everything Cherrydale has to offer. This beautifully maintained 2-bedroom, 2.5-bath townhome offers approximately 1,454 square feet of comfortable living space, making it an excellent choice for first-time homebuyers, professionals, downsizers or investors. Step inside to an open floor plan filled with natural light. The spacious living room flows effortlessly into the kitchen and dining area, creating an ideal layout for both everyday living and entertaining. The kitchen offers abundant cabinet and counter space, a center island and a breakfast area overlooking the private patio. A convenient half bath and laundry room complete the main level. Upstairs, both generously sized bedrooms feature their own private full bathrooms, making this layout ideal for guests or roommates. The spacious primary suite includes a walk-in closet and en-suite bath, creating a comfortable retreat at the end of the day. Outside, enjoy a private patio that's perfect for morning coffee or evening relaxation, along with an attached exterior storage closet for added convenience. Living in Townes at Cherrydale means you're just minutes from Downtown Greenville, Cherrydale Point, the Swamp Rabbit Trail, Paris Mountain State Park, shopping, dining and quick access to I-385 and I-85. If you've been searching for a move-in ready Greenville, SC townhome with spacious bedrooms, low-maintenance living and an exceptional location, 8 Amity Lane is one you won't want to miss. Schedule your private showing today!
- Listing Status:
- Active
- Data Last Updated:
- August 10, 2026 at 9:45PM
- Listing Office:
- Coldwell Banker Caine/Williams : 864-250-2850
- Listing Agent:
- Stephanie Burger :
- MLS ID:
- 1599020
- Style: Traditional
- Other Structures: Patio
- Parking: NoneAssignedParking spaces: 0
- Roofing: Architectural
- Windows: Tilt Out WindowsVinyl/Aluminum Trim
- General: Brick VeneerVinyl SidingTwoSlab
- HOA Amenities: Common Area Ins.Maintenance StructureMaintenance GroundsStreet Lights193.0Monthly
- Golf: None
- Originating MLS: Greater Greenville MLS
- County: Greenville
- Topography: Level
- Zoning: P039.0101031.00
- Utilities: Underground UtilitiesCable Available
- Water: Public
- Sewer: Public Sewer
- Source: Greater Greenville MLS
This listing courtesy of Stephanie Burger , Coldwell Banker Caine/Williams
Monthly Payment
- Principal & Interest $
- Property Taxes $
- Home Insurance $
- VA Funding Fee $

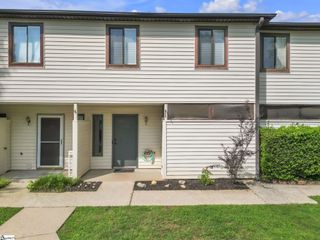
 New - 3 days ago