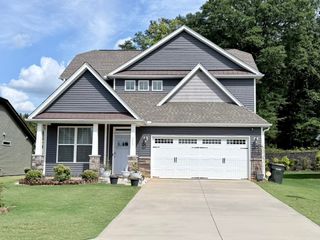
1 Granite Woods Way, Greer, SC 29650
- 3 beds |
- 2 baths |
- 1,889 sqft
 Single-Family Home
 Built in 2006
 10,454sqft lot
 2 car garage
 $189/sqft
 Listed 1 month ago
Property Description
"MOVE-IN READY RANCH IN THE RIVERSIDE SCHOOL DISTRICT! Welcome to 1 Granite Woods Way in Granite Woods South, a beautifully maintained 3BR/2BA home with a dedicated office and 1,889 sq. ft. of thoughtfully designed one-level living. The desirable split-bedroom floor plan provides privacy, with two secondary bedrooms and a full bath on one side and a spacious primary suite on the other. Hardwood flooring extends through much of the living space, while vaulted ceilings and an open layout create a bright, spacious feel. The great room features a gas fireplace and flows naturally into the dining area and kitchen. The kitchen features white cabinetry, granite countertops, stainless appliances, generous workspace, and a peninsula overlooking the dining and living areas. A dedicated office creates an ideal work-from-home, study, craft, or homework space without sacrificing one of the three bedrooms. The spacious primary suite features hardwood flooring, vaulted ceiling, two closets, and a private bath with double vanity, soaking tub, and separate shower. Step outside to a fenced backyard with an approximately 32' x 13' concrete patio with plenty of room for grilling, outdoor dining, entertaining, or relaxing. The covered front porch adds another welcoming outdoor space. Additional highlights include an attached two-car garage, steel-frame construction, architectural roof installed in 2017, water heater replaced in 2018, disposal replaced in 2025, and NEW HVAC installed August 2026. Seller is willing to leave the refrigerator, washer, and dryer with an acceptable offer. Seller is also open to selling many of the home's furnishings and household contents separately, including furniture, decor, and select kitchen and household items - an appealing option for a buyer seeking a more move-in-ready setup. Personal property to be negotiated separately. Located in Granite Woods South with a LOW HOA of only $275 per year and confirmed Riverside school district. Convenient to shopping, dining, medical offices, and healthcare, this move-in-ready home combines location, space, updates, and an easy one-level floor plan."
- Listing Status:
- Active
- Date Added:
- October 1, 2026
- Data Last Updated:
- November 10, 2026 at 1:19AM
- Listing Office:
- Jackson Stanley, REALTORS : (864) 214-2747
- Listing Agent:
- Karen Stokes : (864) 607-0133
- MLS ID:
- 20306902

- General: FenceIrrigation SprinklersPorchPatio
- Style: CraftsmanPatio HomeRanch
- Parking: AttachedGarageDriveway
- Roofing: ArchitecturalShingle
- Windows: BlindsInsulated WindowsTilt-In WindowsVinyl
- General: Stone VeneerVinyl Siding1Slab
- HOA Amenities: Street Lights
- Originating MLS: UPMLS_UPMLS
- County: Greenville
- Zoning: 0529.10-01-114-00
- Fencing: Yard Fenced
- Utilities: Electricity AvailableNatural Gas AvailablePhone AvailableSewer AvailableWater AvailableCable AvailableUnderground Utilities
- Water: Public
- Sewer: Public Sewer
- Source: UPMLS_UPMLS
This listing courtesy of Karen Stokes , Jackson Stanley, REALTORS
Monthly Payment
- Principal & Interest $
- Property Taxes $
- Home Insurance $
- VA Funding Fee $