1 Sheridan Place, Greer, SC 29650
- 4 beds |
- 3 baths |
- 4,110 sqft
 Single-Family Home
  Built in 1998
  0.28acre lot
 2 car garage
  $109/sqft
  Listed 3 months ago
Property Description
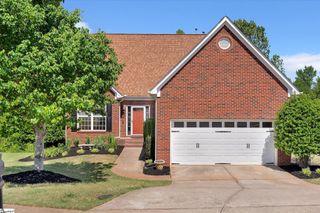
For more information/ to set up your private showing for 1 Sheridan Place, call/text or email for details- Jennifer "JD"Davis at (864) 608-8866 or jd@cdanjoyner.com. Price Improvement! Now offered at $450,000. Back on the market through no fault of the seller or the home, this property offers a second chance to own space, flexibility, and an unbeatable Eastside location — this is the one. Tucked into an established neighborhood with highly sought-after schools and NO HOA, this spacious one-level home with a fully finished walk-out basement offers over 4,100 square feet of versatile living space designed to fit so many different lifestyles. From the moment you enter through the private brick and iron gated courtyard, this home feels warm, welcoming, and full of possibility. Inside, you’ll find hardwood floors, plantation shutters, oversized doorways, and bright natural light throughout the home. The oversized great room is especially inviting, surrounded by windows that fill the space with sunlight while creating an open, airy feel perfect for everyday living and entertaining. The updated kitchen features quartz countertops, brand-new lower cabinetry and island with soft-close drawers and cabinets, plus a separate breakfast area just off the kitchen. The large dining room opens directly into the oversized great room featuring a gas fireplace with built-in cabinetry on both sides — creating the perfect gathering space for holidays, game days, or cozy nights at home. The split-bedroom layout offers privacy for everyone. Two guest bedrooms share a spacious Jack-and-Jill bathroom with abundant counter space and storage. The primary suite is truly a retreat with hardwood floors, two walk-in closets, and an incredible dressing room complete with extensive vanity space, triple mirrors, generous countertops, and its own sink. The completely renovated primary bath feels spa-like with tall quartz vanities, abundant cabinetry, and a gorgeous zero-entry pebble stone tile shower with glass surround that blends beauty with accessibility. The oversized walk-in laundry room is packed with storage and functionality, featuring upper and lower cabinets, folding station countertops, utility sink, additional storage closet, and the washer and dryer are included. One of the standout features of this home is the fully finished walk-out basement with its own private entrance. Downstairs offers an entire second living quarters complete with a full eat-in kitchen, living room, bedroom, full bathroom, and huge rec room/bonus space with attached closet that could easily function as a 5th bedroom. Whether you need space for multi-generational living, adult children returning home, long-term guests, or even rental income potential, this setup gives you incredible flexibility. Outside, the home continues to impress with a side-entry two-car garage, extra parking pad, circular driveway for guests, and separate driveway access to the basement level. And the location? It’s hard to beat. In just minutes you can be at grocery stores, restaurants, gyms, shopping, Pelham Road, Haywood Mall, I-85, and GSP Airport — plus only about 17 minutes to award-winning Downtown Greenville. With over 4,100 square feet, flexible living options, and a prime Eastside location, buyers looking for long-term value and versatility will want to see this one in person. (Some photos may be digitally enhanced)
- Listing Status:
- Pending
- Data Last Updated:
- August 10, 2026 at 10:45PM
- Listing Office:
- BHHS C Dan Joyner - Midtown : 864-242-6650
- Listing Agent:
- Jennifer Davis :
- MLS ID:
- 1591164
- General: Ceiling Fan(s)Ceiling BlownCountertops-Solid SurfaceWalk-In Closet(s)In-Law FloorplanCountertops – QuartzPantry
- Appliances: DishwasherDryerMicrowaveWasherFree-Standing Electric RangeRangeGas Water Heater
- Laundry: Sink1st FloorWalk-inElectric Dryer HookupLaundry Room
- Basement: FinishedFullWalk-Out AccessInterior EntryOther
- Flooring: CarpetCeramic TileWoodLaminate
- A/C: Central AirElectricMulti Units
- Heating: Forced AirMulti-UnitsNatural Gas
- Fireplace: Gas LogFireplaceFireplaces: 1
- Disability Feature: Roll in ShowerAccessible Doors
- Style: RanchTraditional
- Other Structures: EnclosedPatio
- Parking: AttachedCircular DrivewayParking PadConcreteOtherGarage Door OpenerSide/Rear EntryDrivewayParking spaces: 2
- Roofing: Architectural
- Windows: Vinyl/Aluminum Trim
- General: Vinyl SidingOther1+BasementCrawl SpaceBasement
- HOA Amenities: None
- Golf: None
- Originating MLS: Greater Greenville MLS
- County: Greenville
- Zoning: 0538.0601024.19
- Utilities: Underground UtilitiesCable Available
- Water: Public
- Sewer: Public Sewer
- Source: Greater Greenville MLS
This listing courtesy of Jennifer Davis , BHHS C Dan Joyner - Midtown
Monthly Payment
- Principal & Interest $
- Property Taxes $
- Home Insurance $
- VA Funding Fee $