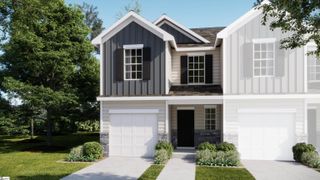
100 Xander Drive, Greer, SC 29650
- 2 beds |
- 3 baths |
- 1,488 sqft
 Town Home
 Built in 2007
 1,394sqft lot
 —— car garage
 $148/sqft
 Listed 17 days ago
Property Description
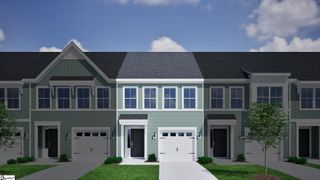
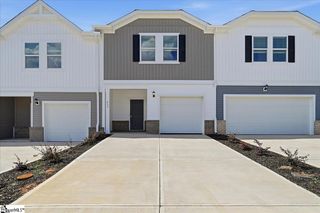
For more info contact Hannah Morrell at 864-509-7110! Welcome to 100 Xander Drive! Discover the perfect combination of comfort, convenience, and low-maintenance living in this charming end-unit townhome located in Greer! Featuring 2 bedrooms, 2 full bathrooms, and a convenient half bath, this home offers a thoughtfully designed layout with plenty of room to make your own. The main level provides a welcoming space for everyday living and entertaining, while upstairs you'll find two generously appointed bedrooms with ample closet space. The primary suite features TWO walk-in closets and a private en-suite bathroom, while the secondary bedroom offers its own walk-in closet with easy access to a full hallway bathroom. Freshly cleaned carpets add to the home's move-in-ready appeal. Step outside to enjoy your private patio, the perfect setting for morning coffee, grilling, or entertaining friends and family. As an added bonus, two designated parking spaces are conveniently located beside the home! Enjoy the ease of low-maintenance living with an HOA that covers lawn care, exterior maintenance, and insurance. Zoned for Riverside Middle and Riverside High School. Whether you're a first-time homebuyer, looking to downsize, or an investor seeking your next opportunity, 100 Xander Drive has so much to offer. Schedule your showing today! *Some photos are virtually staged.* Seller is giving credit/allowance to be used for rate buy down when closing with our preferred lender.
- Listing Status:
- Active
- Data Last Updated:
- November 10, 2026 at 6:48AM
- Listing Office:
- BHHS C Dan Joyner - Midtown : 864-242-6650
- Listing Agent:
- Hannah Morrell :
- MLS ID:
- 1607557
- Style: Traditional
- Other Structures: Patio
- Parking: See RemarksAssignedParking spaces: 0
- Roofing: Architectural
- General: Vinyl SidingTwoSlab
- HOA Amenities: Maintenance StructureInsuranceMaintenance GroundsStreet LightsTrashParkingRestrictive Covenants167.0Monthly
- Golf: SidewalksLawn Maintenance
- Originating MLS: Greater Greenville MLS
- County: Greenville
- Zoning: 0535230106500
- Water: Public
- Sewer: Public Sewer
- Source: Greater Greenville MLS
This listing courtesy of Hannah Morrell , BHHS C Dan Joyner - Midtown
Monthly Payment
- Principal & Interest $
- Property Taxes $
- Home Insurance $
- VA Funding Fee $

 New - 16 hours ago