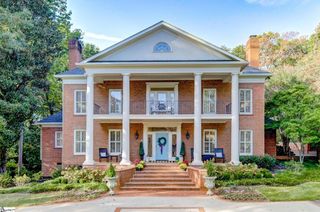
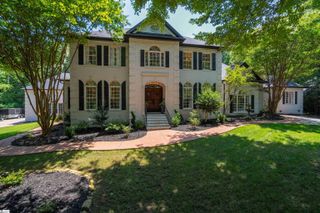
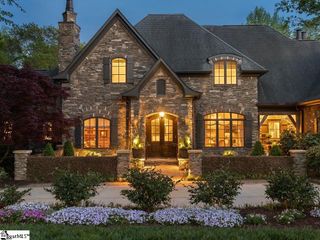
102 Antigua Way, Greer, SC 29650
- 5 beds |
- 7 baths |
- 7,728 sqft
 Single-Family Home
  Built in 2004
  0.66acre lot
 3 car garage
  $421/sqft
  Listed 28 days ago
Property Description
You've found it! Ideal in-town retreat to gather your family & friends: UPDATED, inviting on Thornblade golf course. Respected local builder Brian Fowler redid just about everything outside for current owner (except the pool)! You'll be WOWED from the Bourbon Room, to the HOME THEATER, to the REDONE/EXPANDED covered porch w/new cedar pillars, restored stone fireplace, new outdoor kitchen, new Trex decking, and NEW OPEN AMAZING VIEWS of saltwater gunite pool/spa and the 13th hole. Thoughtful luxuries: front & back stairs, SIX fireplaces, TWO powder rooms, TWO ice makers, 3-CAR attached garage, gorgeous hardwoods on main & 2nd, new interior paint & lighting, new built-in glass bourbon case, a safe room, home office, and more! Primary suite on main with TWO fireplaces rivals your favorite hotel suite. Pre-inspected, short list of repairs DONE, truly move-in-ready. 24 hr notice, VOF required up front. SOLD COMPS: 214 Kendrick Circle, 5 Redgold Ct, 216 Privello Place
- Listing Status:
- Active
- Data Last Updated:
- August 10, 2026 at 8:45PM
- Listing Office:
- Herlong Sotheby's International Realty : 864-382-3800
- Listing Agent:
- Joan E Herlong :
- MLS ID:
- 1597520
- General: Outdoor FireplaceOutdoor KitchenBathPrivate
- Style: TraditionalEuropean
- Other Structures: DeckRear PorchPatio
- Pool: In Ground
- Parking: AttachedCircular DrivewayParking PadPavedConcreteGarage Door OpenerSide/Rear EntryWorkshop in GarageKey Pad EntryDrivewayParking spaces: 3
- Roofing: Architectural
- Windows: Window TreatmentsTilt Out WindowsInsulated Windows
- General: StoneBrick VeneerTwoCrawl Space
- HOA Amenities: Common Area Ins.Restrictive Covenants869.0Annually
- Golf: Street LightsSidewalks
- Originating MLS: Greater Greenville MLS
- County: Greenville
- Topography: Level
- Zoning: Residential0533.1601021.00
- Fencing: Fenced
- Utilities: Underground UtilitiesCable Available
- Water: Public
- Sewer: Public Sewer
- Source: Greater Greenville MLS
This listing courtesy of Joan E Herlong , Herlong Sotheby's International Realty
Monthly Payment
- Principal & Interest $
- Property Taxes $
- Home Insurance $
- VA Funding Fee $