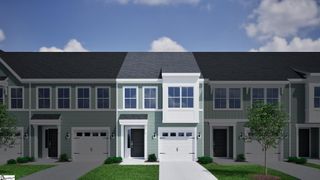
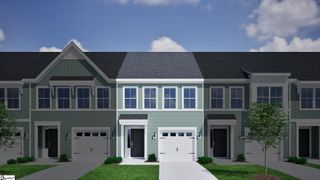
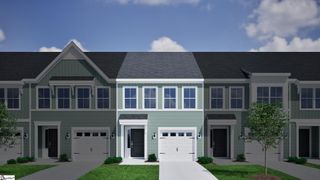
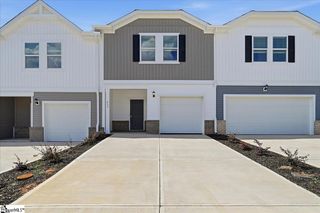
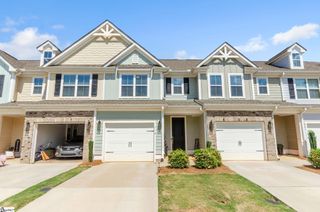
105 Middleby Way, Greer, SC 29650
- 3 beds |
- 3 baths |
- 1,850 sqft
 Town Home
 Built in ——
 3,049sqft lot
 2 car garage
 $154/sqft
 Listed 10 days ago
Property Description
**WHAT'S SPECIAL* **AWARD WINNING SCHOOLS** **FRESHLY PAINTED** Seller is offering a Surprise for the Buyers who attend the Open House this Sunday. **Call agent for more details** Welcome home to 105 Middleby Way in the desirable Riverside Commons community! This inviting three-bedroom, two-and-a-half-bath townhouse offers a comfortable, functional layout and the convenience of a two-car garage. Freshly painted and ready for its next owner, this home offers a wonderful opportunity to settle in and make it your own. The open-concept living and dining areas provide a welcoming space for everyday living and entertaining, while the kitchen offers an eat-in area for casual meals. Upstairs, the spacious primary suite features a walk-in closet and an en-suite bathroom with a garden tub and double vanity. Two additional bedrooms and a full bathroom provide flexibility for guests, a home office, or additional living needs. A convenient main-level half bath and the added value of a two-car garage complete the package. Conveniently located in Greer near shopping, dining, and major commuter routes, this home combines comfort, convenience, and low-maintenance living. Freshly painted and move-in ready, 105 Middleby Way is ready to welcome you home!
- Listing Status:
- Active
- Data Last Updated:
- November 10, 2026 at 4:45AM
- Listing Office:
- Bluefield Realty Group : 864-362-2375
- Listing Agent:
- Naznin Adamjee :
- MLS ID:
- 1608115
- Style: Traditional
- Other Structures: Patio
- Parking: AttachedPavedParking spaces: 2
- Roofing: Architectural
- General: Brick VeneerVinyl SidingTwoSlab
- HOA Amenities: Maintenance StructureMaintenance GroundsStreet LightsTrashTermite ContractRestrictive CovenantsYard Irrigation160.0Monthly
- Golf: Common AreasStreet LightsSidewalksLandscape Maintenance
- Originating MLS: Greater Greenville MLS
- County: Greenville
- Zoning: 0535250100300
- Utilities: Underground UtilitiesCable Available
- Water: Public
- Sewer: Public Sewer
- Source: Greater Greenville MLS
This listing courtesy of Naznin Adamjee , Bluefield Realty Group
Monthly Payment
- Principal & Interest $
- Property Taxes $
- Home Insurance $
- VA Funding Fee $

 New - 14 hours ago