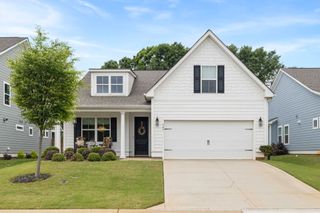
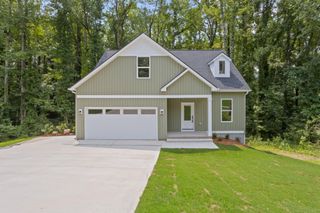
116 Preservation Drive, Greer, SC 29650
- 4 beds |
- 3 baths |
- 2,644 sqft
 Single-Family Home
  Built in 2020
  6,098sqft lot
 2 car garage
  $181/sqft
  Listed 4 days ago
Property Description
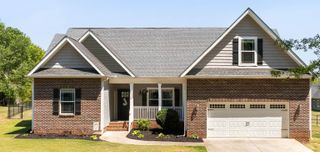
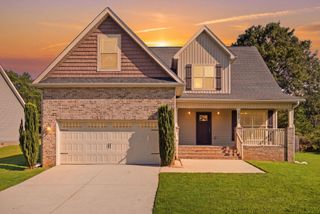
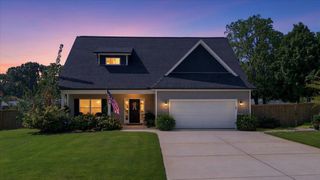
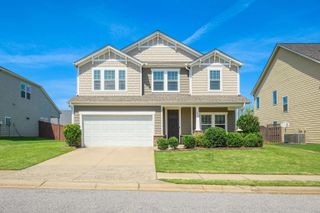
Welcome to 116 Preservation Dr in Greer! This like-new 4 bedroom, 2.5 bath home offers over 2,600 square feet of spacious, comfortable living and a functional layout perfect for both everyday life and entertaining. The kitchen features granite countertops, a gas stove, ample cabinetry, and plenty of workspace for cooking and gathering. The home offers generous living areas, spacious bedrooms, and flexibility for guests, a home office, or additional living space. Step outside to enjoy the fully fenced backyard, ideal for pets, play, entertaining, or relaxing outdoors. Conveniently located in Greer and zoned for the highly desired Riverside High School area, this move-in-ready home also provides easy access to shopping, dining, schools, and major roadways. With over 2,600 square feet, 4 bedrooms, 2.5 baths, a beautifully equipped kitchen, and a fenced backyard, 116 Preservation Dr is ready to welcome its next owner!
- Listing Status:
- Active
- Data Last Updated:
- September 22, 2026 at 7:23AM
- Listing Office:
- Coldwell Banker Caine Real Est : 864-585-8713
- Listing Agent:
- Laura Gault : 864-680-3631
- MLS ID:
- 341914

- General: Aluminum/Vinyl Trim
- Style: CraftsmanTraditional
- Parking: Attached2 Car AttachedGarage
- Roofing: Architectural
- General: StoneVinyl SidingTwoSlab
- HOA Amenities: Street LightsPlaygroundPoolSidewalks430.0Annually
- Originating MLS: spartanburg
- School District: 10 (Greenville)
- County: Greenville
- Driveway: Paved-Concrete
- Zoning: 0528.05-01-018.00
- Water: Public
- Sewer: Public Sewer
- Source: spartanburg
This listing courtesy of Laura Gault , Coldwell Banker Caine Real Est
Monthly Payment
- Principal & Interest $
- Property Taxes $
- Home Insurance $
- VA Funding Fee $