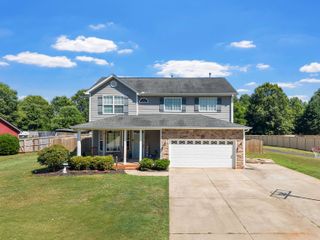
120 Hubbard Lane, Greer, SC 29651
- 3 beds |
- 2 baths |
- 2,073 sqft
 Single-Family Home
  Built in 2010
  0.51acre lot
 2 car garage
  $224/sqft
  Listed 24 days ago
Property Description
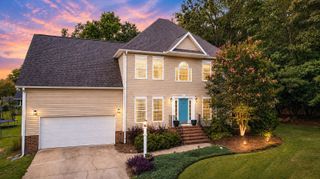
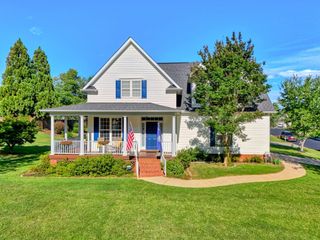
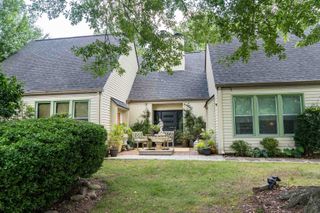
For more information Please call or text the Listing Agent C. Timothy Keagy Cell 864-905-3304 End-of-Cul-de-Sac Craftsman with Private Backdrop of mature trees Retreat Welcome home to this beautifully maintained one level Craftsman nestled at the end of a quiet cul-de-sac, where privacy, quality, and thoughtful design come together. Surrounded by mature shade trees and enhanced by exceptional landscaping, this 3-bedroom, 2 bath home with media/rec room over the garage offers the perfect blend of comfort and style. Step inside to discover an inviting open floor plan featuring rich wood flooring throughout the main living areas, a cozy fireplace, and a spacious living room that flows seamlessly into the kitchen and dining room ideal for both everyday living and entertaining. The well-appointed kitchen is sure to impress with beautiful wood cabinetry, granite countertops, under-cabinet lighting, and a generous breakfast bar with seating for three. Whether preparing meals or gathering with family and friends, this space is both functional and welcoming. The main-level primary suite offers convenience, while a versatile media/rec room above the two car garage provides the perfect space for a home office, playroom, or guest retreat. Outdoor living is just as impressive. Relax year-round on the screened porch overlooking a peaceful, private backyard framed by mature trees, or entertain on the expansive 19' x 12' patio complete with a natural gas grill that conveys with the home. Stay comfortable in every season beneath the remote-controlled retractable canvas awning, which also features a manual backup. Additional highlights include: Quiet end-of-cul-de-sac location Attractive stone and concrete plank exterior Matching 13' x 12' concrete plank utility building with electricity and a ramp for mower or equipment storage Beautifully landscaped yard with outstanding curb appeal Two-car garage Carpeted bedrooms, stairs, and media/rec room for added comfort This exceptional home has been thoughtfully designed for easy living, effortless entertaining, and enjoying the outdoors in a peaceful setting. Don't miss the opportunity to make this beautiful Craftsman your next home!
- Listing Status:
- Active
- Data Last Updated:
- August 10, 2026 at 5:21PM
- Listing Office:
- BHHS C Dan Joyner - Midtown : 864-242-6650
- Listing Agent:
- C Tim Keagy : 864-905-3304
- MLS ID:
- 339585

- General: Aluminum/Vinyl TrimSprinkler System
- Style: CraftsmanTraditional
- Parking: Attached2 Car AttachedGarage Door OpenerGarageKeypad Entry
- Roofing: Architectural
- General: HardiPlank TypeStoneOneSlab
- HOA Amenities: Common AreasStreet LightsCommon AreaStreet Lights319.0Annually
- Originating MLS: spartanburg
- School District: 10 (Greenville)
- County: Greenville
- Driveway: Paved-Concrete
- Zoning: 0537.22-01-023.00
- Water: Public
- Sewer: Septic Tank
- Source: spartanburg
This listing courtesy of C Tim Keagy , BHHS C Dan Joyner - Midtown
Monthly Payment
- Principal & Interest $
- Property Taxes $
- Home Insurance $
- VA Funding Fee $