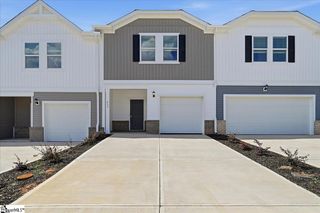
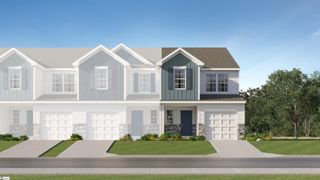
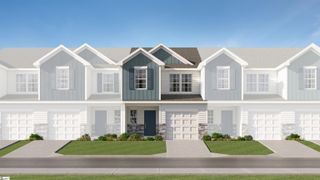
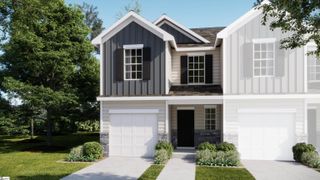
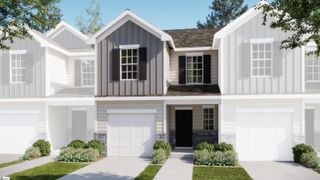
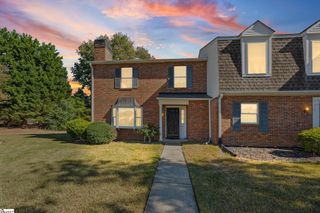
123 Cirrus Court, Greer, SC 29650
- 2 beds |
- 3 baths |
- 1,477 sqft
 Town Home
 Built in 2004
 871sqft lot
 —— car garage
 $145/sqft
 Listed 18 days ago
Property Description
Welcome home to this move-in-ready, beautifully maintained 2-bedroom, 2.5-bathroom townhome that perfectly balances modern comfort and low-maintenance living. Ideally located near top-rated Riverside High School, the residence features a bright, sun-drenched open floor plan designed for effortless daily routines and entertaining. The heart of the home is an inviting kitchen complete with ample counter space and stainless steel appliances, including a microwave, refrigerator, and smoothtop range/oven. Rest and relaxation await in the spacious primary suite, featuring multiple generous closets. Storage is never an issue thanks to the additional attic space and a dedicated outdoor storage locker. Essential systems have also been thoughtfully upgraded for long-term confidence, boasting a brand-new HVAC system (2026) and a 25-year architectural shingle roof installed in 2017. Spend your weekends relaxing instead of working, with HOA-managed lawn care handling outdoor maintenance. This exceptional, turnkey home presents an outstanding Upstate location with unbeatable convenience. Situated just minutes from Century Park and East Riverside Park, it offers a quick commute of under 10 minutes to GSP Airport and is only a 20-minute drive from the vibrant dining and entertainment scene in Downtown Greenville. With modern style, major infrastructure improvements, and premier accessibility, this move-in-ready property is ready for its next owner!
- Listing Status:
- Active
- Data Last Updated:
- November 10, 2026 at 7:47AM
- Listing Office:
- The Haro Group @ Keller Williams Historic District : 864-670-5478
- Listing Agent:
- Haro A Setian :
- MLS ID:
- 1607492
- General: Other
- Style: Traditional
- Other Structures: Patio
- Parking: NonePavedAssignedParking spaces: 0
- Roofing: Architectural
- Windows: Window TreatmentsVinyl/Aluminum Trim
- General: Brick VeneerVinyl SidingTwoSlab
- HOA Amenities: Common Area Ins.Maintenance StructureMaintenance GroundsStreet LightsTermite ContractBy-LawsParkingRestrictive Covenants405.0Other
- Golf: Common AreasStreet LightsSidewalksLawn MaintenanceLandscape MaintenanceVehicle Restrictions
- Originating MLS: Greater Greenville MLS
- County: Greenville
- Topography: Level
- Zoning: 0535.1801048.00
- Utilities: Underground Utilities
- Water: Public
- Sewer: Public Sewer
- Source: Greater Greenville MLS
This listing courtesy of Haro A Setian , The Haro Group @ Keller Williams Historic District
Monthly Payment
- Principal & Interest $
- Property Taxes $
- Home Insurance $
- VA Funding Fee $