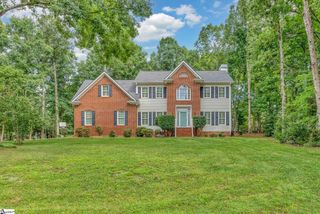
1241 Owens Road, Greer, SC 29651
- 4 beds |
- 3 baths |
- 2,342 sqft
 Single-Family Home
  Built in ——
  0.77acre lot
 2 car garage
  $263/sqft
  Listed 1 month ago
Property Description
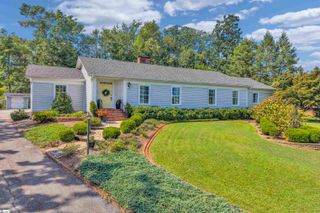
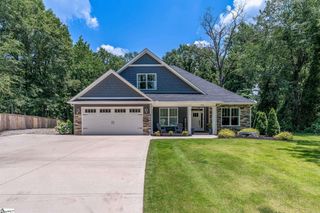
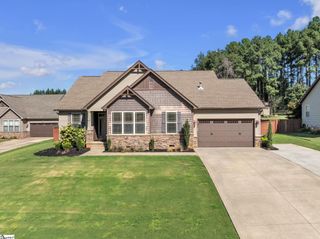
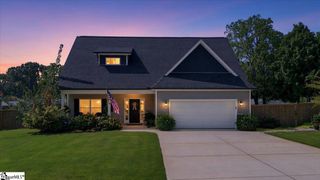
Welcome to 1241 Owens Road, a newly constructed Craftsman-style home offering new construction and privacy on a spacious 0.77-acre lot in Greer. Tucked only 20 minutes from downtown Greenville, this convenient home offers beautiful amenities and modern design. A welcoming private driveway leads to a covered front porch that flows into a two-story foyer and an inviting open-concept living, dining, and kitchen area - ideal for entertaining. Wide-plank hardwood floors flow through the main level, complementing the home's bright, airy feel with 9-foot ceilings and abundant natural light. The kitchen is a showpiece, featuring a massive waterfall quartzite breakfast bar/work island, quartzite countertops, stainless steel appliances, a gas cooktop, and a tiled backsplash. A large walk-in pantry offers custom shelving plus butcher-block counters for extra prep space. A front office/study overlooks the front yard. The primary suite is conveniently located on the main level and features a tray ceiling, barn-door entry to the en-suite bath, dual quartzite vanities, a walk-in tiled shower, a private water closet, and a walk-in closet. A main-level laundry room with a sink and a mudroom-style drop zone off the garage add every day functionality. Upstairs, a wide hallway leads to three additional bedrooms sharing a full bath finished with quartzite countertops. Additional features include a gas-log fireplace with a granite surround, tankless gas water heater, attached 2-car garage, irrigation system, smart home features, screened back porch, architectural and metal roofing, and energy-efficient windows. Enjoy the benefits of a private homesite with no HOA, beautiful landscaping and fruit trees, plus easy access to shopping and dining. Don't miss this rare combination of a single-owner new construction home with substantial upgrades, acreage, and thoughtful design — schedule your private tour today.
- Listing Status:
- Active
- Data Last Updated:
- September 25, 2026 at 4:45AM
- Listing Office:
- Coldwell Banker Caine/Williams : 864-250-2850
- Listing Agent:
- Brooke Mills :
- MLS ID:
- 1601410
- Style: Craftsman
- Other Structures: EnclosedScreened
- Parking: AttachedEasementShared DrivewayAsphaltConcreteGarage Door OpenerParking spaces: 2
- Roofing: ArchitecturalMetal
- Windows: Tilt Out Windows
- General: ConcreteStoneTwoCrawl Space
- HOA Amenities: None
- Golf: None
- Originating MLS: Greater Greenville MLS
- County: Greenville
- Topography: Level
- Zoning: T020.0201033.23
- Utilities: Underground UtilitiesCable Available
- Water: Public
- Sewer: Septic Tank
- Source: Greater Greenville MLS
This listing courtesy of Brooke Mills , Coldwell Banker Caine/Williams
Monthly Payment
- Principal & Interest $
- Property Taxes $
- Home Insurance $
- VA Funding Fee $

 New - 13 hours ago