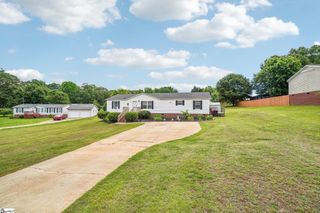
128 Kentmont Lane, Greer, SC 29651
- 4 beds |
- 2 baths |
- 1,548 sqft
 Manufactured Home
  Built in 2001
  0.64acre lot
 1 car garage
  $161/sqft
  Listed 10 days ago
Property Description
Beautiful and spacious 4-bedroom, 2-bath home situated on approximately 0.64 acres with no HOA! Zoned for Bell's Crossing Elementary, Riverside Middle, and Mauldin High, this property offers space, convenience, and plenty of possibilities. A charming butterfly garden welcomes you to the expansive covered front porch, the perfect spot to relax and enjoy the outdoors. Inside, you'll find durable solid-surface flooring throughout - no carpet! The bright and open great room features high ceilings and abundant natural light, creating an inviting space for gathering with family and friends. The great room flows into the dining area and oversized kitchen, complete with ample cabinet and counter space, a glass tile backsplash, stainless steel appliances, a pantry, and plenty of room for meal prep and entertaining. The split-bedroom floor plan provides privacy, with the spacious primary suite tucked away on its own side of the home. The suite features an oversized walk-in closet and a private bath with a double vanity, tub/shower combination, and convenient access to the laundry room. Three additional bedrooms, all generously sized with large closets, are located on the opposite side of the home along with a well-appointed hall bath. Just off the kitchen, you'll find the laundry room and an oversized sunroom overlooking the large backyard. Outside, enjoy the spacious deck, built-in grill, and plenty of room for outdoor entertaining. Two outbuildings provide excellent space for a workshop, storage, or lawn equipment. A covered carport and extra-large paved driveway with additional parking pads offer plenty of parking for guests, trailers, or recreational vehicles. The approximately 0.64-acre lot is partially wooded and backs to a small creek, providing a peaceful setting while still offering usable yard space. With no HOA, you'll have the freedom to make the property your own. Conveniently located just minutes from MESA and zoned for sought-after schools, this home combines space, functionality, and a fantastic location. Metal roof only 9 years old, HVAC only 3 years old, plus generator plug installed. Schedule your showing today call or text Ashley Steigerwald with Wilson Associates at 864-907-0601 or email ashley@wilsonassociates.net.
- Listing Status:
- Active
- Data Last Updated:
- August 10, 2026 at 8:45PM
- Listing Office:
- Wilson Associates : 864-640-8700
- Listing Agent:
- Ashley M Steigerwald :
- MLS ID:
- 1599370
- General: Outdoor Grill
- Other Structures: EnclosedFront PorchDeckRear PorchScreenedPatio
- Parking: Detached CarportParking PadConcreteCarportCoveredDrivewayParking spaces: 1
- Roofing: Metal
- General: Brick VeneerVinyl SidingOneCrawl Space
- HOA Amenities: None
- Golf: None
- Originating MLS: Greater Greenville MLS
- County: Greenville
- Topography: Level
- Zoning: 0550090103800
- Water: Public
- Sewer: Septic Tank
- Source: Greater Greenville MLS
This listing courtesy of Ashley M Steigerwald , Wilson Associates
Monthly Payment
- Principal & Interest $
- Property Taxes $
- Home Insurance $
- VA Funding Fee $