14 Tatum Lane, Greer, SC 29650
- 3 beds |
- 3 baths |
- 1,806 sqft
 Town Home
 Built in 2019
 1,742sqft lot
 2 car garage
 $213/sqft
 Listed 5 days ago
Property Description
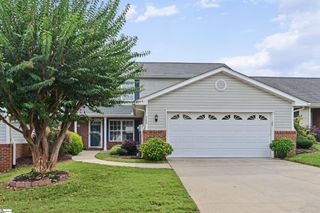
Beautifully Updated Townhome in Greer with a Primary Suite on the Main Level! Welcome home to this immaculately maintained 3-bedroom, 2.5-bath townhome, conveniently located in Greer and zoned for Woodland Elementary, Riverside Middle, and Riverside High School. Offering both comfort and convenience, this home features a primary bedroom on the main level and a beautifully updated kitchen with new cabinetry, quartz countertops, a stylish backsplash, and new appliances, including a gas cooktop and range hood. Additional cabinetry has also been added in the laundry room for extra storage and organization. Upstairs, you'll find two additional bedrooms, a full bath, and new carpet. One of the home's standout features is the HUGE walk-in storage space, offering great flexibility for additional storage or the potential to create a home office, study, or other functional space. Enjoy the convenience of a fenced backyard with new sod and an inground irrigation system throughout the yard. Lawn care and exterior maintenance are also included, making this an excellent option for those who appreciate low-maintenance living. Located just minutes from Downtown Greer, city parks, shopping, restaurants, and everyday conveniences, this home offers a wonderful combination of location, thoughtful updates, and easy living. Immaculately maintained and move-in ready, this is one you won't want to miss!
- Listing Status:
- Active
- Data Last Updated:
- November 10, 2026 at 4:45AM
- Listing Office:
- Grace Real Estate LLC : 864-444-6259
- Listing Agent:
- Paige Burkhalter :
- MLS ID:
- 1608551
- Style: Traditional
- Other Structures: Front PorchPatio
- Parking: AttachedPavedParking spaces: 2
- Roofing: Architectural
- Windows: Window TreatmentsTilt Out WindowsVinyl/Aluminum Trim
- General: Hardboard SidingStoneTwoSlab
- HOA Amenities: Maintenance StructureMaintenance GroundsStreet LightsTermite ContractBy-LawsRestrictive Covenants215.0Monthly
- Golf: Sidewalks
- Originating MLS: Greater Greenville MLS
- County: Greenville
- Topography: Level
- Zoning: 0535290100700
- Fencing: Fenced
- Water: Public
- Sewer: Public Sewer
- Source: Greater Greenville MLS
This listing courtesy of Paige Burkhalter , Grace Real Estate LLC
Monthly Payment
- Principal & Interest $
- Property Taxes $
- Home Insurance $
- VA Funding Fee $

 New - 4 hours ago