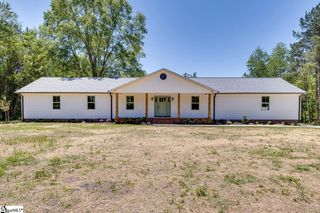
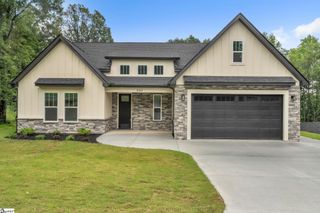
157 Pink Dill Mill Road, Greer, SC 29651
- 3 beds |
- 2 baths |
- 2,217 sqft
 Single-Family Home
  Built in 2011
  1.56acre lot
 2 car garage
  $270/sqft
  Listed 2 months ago
Property Description
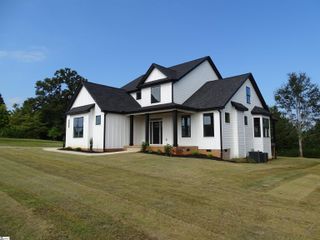
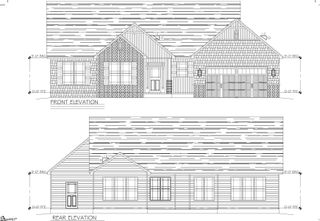
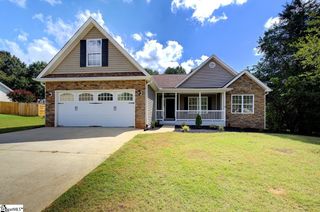
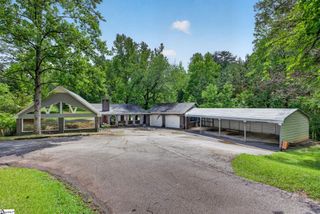
Welcome to 157 Pink Dill Mill Road, a well-maintained custom-built home presents the perfect blend of privacy, quality craftsmanship, and modern conveniences located in the Blue Ridge area. Situated on approximately 1.56 acres with no HOA, this property delivers exceptional flexibility with ample road frontage, providing the potential for a detached workshop, or an additional garage. Inside, you'll find an open floor plan highlighted by 12-foot ceilings in the great room, hardwood flooring throughout the main living areas, and numerous custom upgrades. The updated kitchen features modern appliances, oversized walk-in pantry, a custom range hood, backsplash, and abundant workspace, making it ideal for everyday living and entertaining. Additional premium features include prewired whole-home audio, a security system, custom primary closet system, crawlspace dehumidifier, and thoughtfully selected designer fixtures throughout. The bonus room also features a recently upgraded mini-split HVAC system for year-round comfort. Step outside to enjoy a spacious Trex deck overlooking a private, newly fenced backyard surrounded by mature trees. The meticulously maintained grounds feature a Zoysia lawn, irrigation system, mature blueberry bushes, blackberry vines, and beautifully landscaped outdoor spaces that create a peaceful retreat. Conveniently located just minutes from shopping, dining, schools, and the mountains, this exceptional property offers the rare combination of privacy, functionality, and room to grow. Don't miss the opportunity to make this Blue Ridge gem your next home.
- Listing Status:
- Active
- Data Last Updated:
- September 25, 2026 at 7:45AM
- Listing Office:
- Herlong Sotheby's International Realty : 864-382-3800
- Listing Agent:
- Jeffery Inman :
- MLS ID:
- 1596853
- Style: Craftsman
- Other Structures: Front PorchDeckPatio
- Parking: AttachedPavedGarage Door OpenerSide/Rear EntryYard DoorDrivewayParking spaces: 2
- Roofing: Architectural
- Windows: Storm Window(s)Tilt Out WindowsInsulated Windows
- General: ConcreteStone1+BonusCrawl Space
- HOA Amenities: None
- Golf: None
- Originating MLS: Greater Greenville MLS
- County: Greenville
- Topography: Level
- Zoning: 0629.0201011.07
- Fencing: Fenced
- Utilities: Cable Available
- Water: Public
- Sewer: Septic Tank
- Source: Greater Greenville MLS
This listing courtesy of Jeffery Inman , Herlong Sotheby's International Realty
Monthly Payment
- Principal & Interest $
- Property Taxes $
- Home Insurance $
- VA Funding Fee $