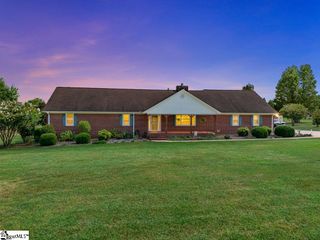
198 Harbrooke Circle, Greer, SC 29651
- 4 beds |
- 4 baths |
- 3,509 sqft
 Single-Family Home
  Built in 2015
  0.62acre lot
 2 car garage
  $198/sqft
  Listed 8 days ago
Property Description
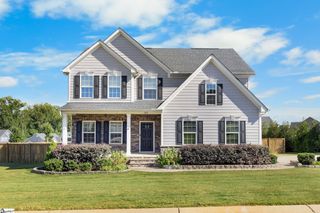
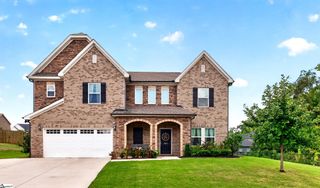
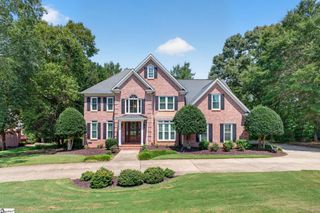
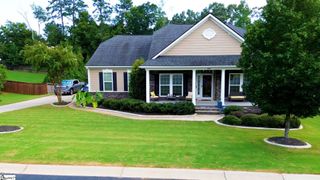
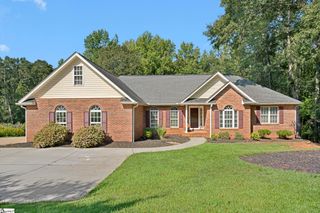
This home is A RARE FIND! If garage space, a HUGE backyard and a remarkably flexible floor plan are on your list, 198 Harbrooke Circle is one you’ll definitely want to see! This gorgeous, 4-bedroom, 3.5-bath home has three bedrooms on the main level, including the over-sized primary suite with a vaulted ceiling and recently updated bathroom. The spacious and open kitchen has granite countertops, plenty of cabinetry and an island for extra workspace while preparing meals. For formal gatherings, the dining room with coffered ceiling is a very nice setting while everyday casual meals are great in the breakfast area adjacent to the kitchen. The family room is centered around a stone-accented gas fireplace and gives convenient access to the covered back patio and backyard. Upstairs you’ll find a bonus/loft area, the fourth bedroom suite with full bathroom, giving you a great separate space for guests, a home office, media room or additional living area. There’s also a walk-in attic with easily accessible storage. Outside is where this home takes it up another notch! The covered rear patio with natural gas grill connection, overlooks a large, level, fully fenced backyard with plenty of room to enjoy entertaining or relaxing with family and friends. There’s also a gravel parking pad in the backyard currently used for an RV parking. And if garage space is important, you’ll have four spaces total—an attached 2-car garage with epoxy flooring plus a detached 2-car garage with air conditioning that would make a great workshop, hobby area, home gym or additional storage. Solar panels provide significant energy savings, and the security camera system with several outdoor cameras and monitor upstairs conveys with the home. With three bedrooms on the main level, great upstairs flex space, a large fenced yard, four garage spaces, RV/boat parking and solar energy savings, 198 Harbrooke Circle has a lot to offer that you simply don’t find in every home.
- Listing Status:
- Active
- Data Last Updated:
- September 23, 2026 at 6:45PM
- Listing Office:
- Rosenfeld Realty Group : 864-561-3557
- Listing Agent:
- Ryan Rosenfeld :
- MLS ID:
- 1603786
- Style: Craftsman
- Other Structures: Front PorchRear Porch
- Parking: AttachedConcreteGarage Door OpenerSide/Rear EntryYard DoorDetachedKey Pad EntryRV Access/ParkingBoatParking spaces: 2
- Roofing: Architectural
- Windows: Window TreatmentsTilt Out WindowsVinyl/Aluminum TrimInsulated Windows
- General: Brick VeneerHardboard SidingStoneOne and One HalfSlab
- HOA Amenities: Street LightsBy-LawsRestrictive Covenants440.0Annually
- Golf: Street LightsSidewalks
- Originating MLS: Greater Greenville MLS
- County: Spartanburg
- Topography: Level
- Zoning: 53600089.38
- Fencing: Fenced
- Utilities: Underground UtilitiesCable AvailablePhotovoltaics Seller Owned
- Water: Public
- Sewer: Septic Tank
- Source: Greater Greenville MLS
This listing courtesy of Ryan Rosenfeld , Rosenfeld Realty Group
Monthly Payment
- Principal & Interest $
- Property Taxes $
- Home Insurance $
- VA Funding Fee $

 New - 20 hours ago