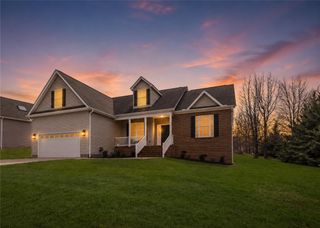
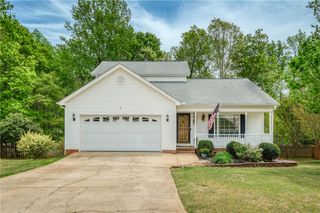
2024 Edwards Lake Road, Greer, SC 29651
- 3 beds |
- 2 baths |
- 1,880 sqft
 Single-Family Home
  Built in 2026
  0.44acre lot
 2 car garage
  $210/sqft
  Listed 7 days ago
Property Description
ASK HOW YOU MAY QUALIFY FOR ASSISTANCE TOWARD YOUR HOME PURCHASE! At TWENTY-TWENTY-FOUR Edwards Lake Road, COUNTRY CALM comes with CONVENIENCE in tow! BRAND-NEW, NEVER LIVED IN, and set on 0.44 acre outside a traditional subdivision, this SINGLE-LEVEL RANCH delivers breathing room with NO HOA! Natural light fills the living room, where CATHEDRAL CEILINGS make the main gathering space feel open and inviting. The living room flows directly into the dining area and kitchen, creating an easy connection for everyday life and entertaining. From the dining area, step onto the SIDE DECK for morning coffee, dinner outside, or a quiet evening in the fresh air! The kitchen is ready for real cooking with pantry storage, an ELECTRIC COOKTOP, BUILT-IN WALL OVEN AND MICROWAVE, dishwasher, refrigerator, and WINE COOLER. Just off the kitchen, step onto the PATIO for a relaxing evening outdoors. LVP FLOORING runs throughout the home for a clean, cohesive look without carpet to maintain! The secondary bedrooms are positioned together, while the PRIMARY SUITE enjoys separation at the back of the home. Cathedral ceilings continue overhead, and DIRECT OUTDOOR ACCESS provides another way to enjoy the setting. An ATTACHED TWO-CAR GARAGE handles parking and practical storage! LAKE ROBINSON and LAKE CUNNINGHAM are approximately five minutes away, while DOWNTOWN GREER is approximately ten minutes away. Shopping, restaurants, Prisma Health Greer Memorial Hospital, and everyday essentials are also nearby. Access to HIGHWAY 14 and WADE HAMPTON BOULEVARD keeps GSP International Airport, BMW, I-85, and Downtown Greenville connected. NO HOA. NO TRADITIONAL SUBDIVISION. BRAND-NEW CONSTRUCTION. Country atmosphere without country isolation! FINANCING OPPORTUNITY: Qualified purchasers may be eligible for assistance toward their home purchase through a participating lender. Funds may be available for down payment, closing costs, and/or an interest rate buydown. Assistance is available for a limited time. Eligibility, restrictions, lender terms, and program availability apply. Final qualification and eligible uses are determined by the lender.
- Listing Status:
- Active
- Date Added:
- September 17, 2026
- Data Last Updated:
- September 25, 2026 at 4:20AM
- Listing Office:
- eXp Realty - Clever People : (864) 940-3777
- Listing Agent:
- The Clever People : (864) 940-3777
- MLS ID:
- 20306167

- General: DeckPorchPatio
- Style: Craftsman
- Parking: AttachedGarageDrivewayGarage Door Opener
- Roofing: ArchitecturalShingle
- Windows: Tilt-In WindowsVinyl
- General: Cement Siding1Slab
- Originating MLS: UPMLS_UPMLS
- County: Greenville
- Zoning: 0634.03-01-007.13
- Utilities: Electricity AvailableSeptic AvailableWater Available
- Water: Public
- Sewer: Septic Tank
- Source: UPMLS_UPMLS
This listing courtesy of The Clever People , eXp Realty - Clever People
Monthly Payment
- Principal & Interest $
- Property Taxes $
- Home Insurance $
- VA Funding Fee $