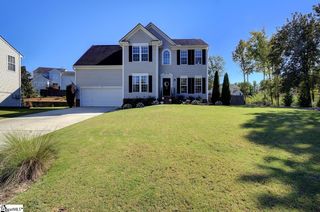
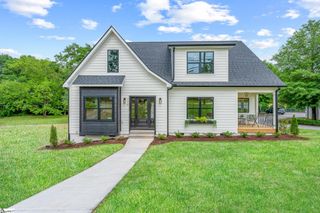
204 Brushy Meadow Drive, Greer, SC 29650
- 3 beds |
- 3 baths |
- 2,412 sqft
 Single-Family Home
 Built in ——
 0.27acre lot
 2 car garage
 $207/sqft
 Listed 1 month ago
Property Description
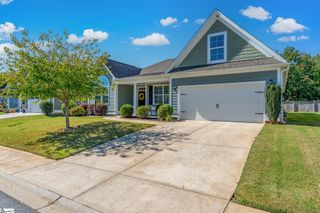
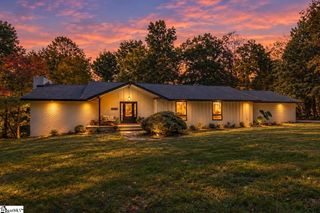
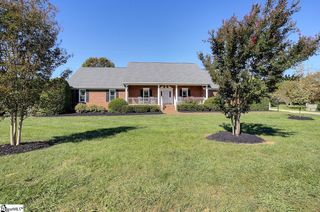
Text or email me for more information at 864-377-1523 0r rajkaur@kw.com Wonderful family home that is move in ready! Downstairs you will find the den, kitchen, breakfast room, dining room, half bath, primary bedroom, and primary bath. Upstairs there are two large bedrooms and a full bath with double sinks. Also a large bonus room is located upstairs. The open floor plan and vaulted ceilings make this 2400+ sq ft home feel open and airy. Home has a lot of storage and walk in attic space.This home is located in an award winning school district. The subdivision offers a pool, tennis courts, clubhouse....all within walking distance to this home. The pond and walking trails are not far away either. The curb appeal is nice and the backyard is mostly private with a fenced in backyard. Everything you need can be found in this wonderful home!
- Listing Status:
- Active
- Data Last Updated:
- November 10, 2026 at 1:45AM
- Listing Office:
- Keller Williams Grv Upst : 864-234-7500
- Listing Agent:
- Raj Kaur :
- MLS ID:
- 1605538
- Style: Traditional
- Other Structures: Front PorchDeck
- Parking: AttachedPavedParking spaces: 2
- Roofing: Architectural
- Windows: Window TreatmentsTilt Out WindowsVinyl/Aluminum TrimInsulated Windows
- General: Brick VeneerVinyl SidingTwoCrawl Space
- HOA Amenities: 575.0Annually
- Golf: ClubhouseCommon AreasStreet LightsRecreational PathPoolTennis Court(s)Water AccessNeighborhood Lake/Pond
- Originating MLS: Greater Greenville MLS
- County: Greenville
- Topography: Level
- Zoning: G006.0101027.00
- Fencing: Fenced
- Utilities: Cable Available
- Water: Public
- Sewer: Public Sewer
- Source: Greater Greenville MLS
This listing courtesy of Raj Kaur , Keller Williams Grv Upst
Monthly Payment
- Principal & Interest $
- Property Taxes $
- Home Insurance $
- VA Funding Fee $

 New - 3 days ago