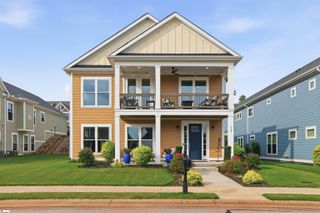
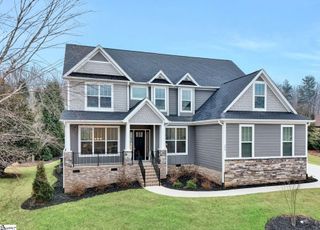
205 Manly Court, Greer, SC 29651
- 6 beds |
- 4 baths |
- 3,500 sqft
 Single-Family Home
  Built in ——
  2.1acre lot
 2 car garage
  $214/sqft
  Listed 9 days ago
Property Description
Welcome to this spacious 6-bedroom, 4-bath home offering abundant square footage and endless possibilities! Situated on a rare 2+ acre homesite, this property provides room to relax, spread out, and enjoy every inch of your own private space with no HOA—giving you the freedom to truly make it your own. Whether you’re entertaining guests or relaxing with family after a long day, you’ll love gathering around the cozy gas log fireplace in the inviting living area. The beautifully designed kitchen features granite countertops, a large pantry, and an abundance of cabinetry and storage, making it perfect for everyday living and hosting. The primary suite is conveniently located on the main level and offers a spacious en-suite bath along with a generous walk-in closet. Upstairs, you’ll find plenty of additional living space with multiple bedrooms, two full baths, and flexible bonus areas that can easily serve as a home office, media room, playroom, fitness space, or additional guest accommodations. The possibilities are truly endless. This home combines comfort, functionality, and room to grow, making it ideal for families of all sizes. Come see everything this beautiful home has to offer and imagine the memories waiting to be made!
- Listing Status:
- Active
- Data Last Updated:
- August 10, 2026 at 7:48PM
- Listing Office:
- Solomon & Assoc. Real Estate : 864-444-4306
- Listing Agent:
- Regina M Simmons :
- MLS ID:
- 1599480
- Style: Cape Cod
- Other Structures: Front PorchDeck
- Parking: AttachedParking PadConcreteParking spaces: 2
- Roofing: Architectural
- Windows: Skylight(s)Tilt Out Windows
- General: Vinyl SidingTwoCrawl Space
- HOA Amenities: None
- Golf: None
- Originating MLS: Greater Greenville MLS
- County: Greenville
- Topography: Level
- Zoning: 0635.05.01.022.00
- Water: Public
- Sewer: Septic Tank
- Source: Greater Greenville MLS
This listing courtesy of Regina M Simmons , Solomon & Assoc. Real Estate
Monthly Payment
- Principal & Interest $
- Property Taxes $
- Home Insurance $
- VA Funding Fee $