326 Crepe Myrtle Drive, Greer, SC 29651
- 4 beds |
- 3 baths |
- 4,100 sqft
 Single-Family Home
 Built in ——
 0.78acre lot
 3 car garage
 $305/sqft
 Listed 13 days ago
Property Description
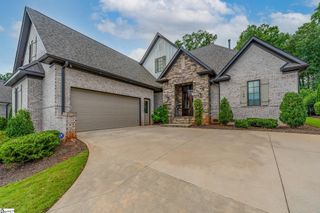
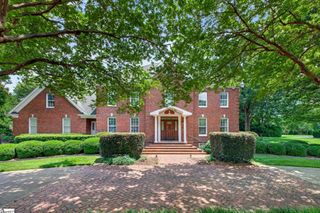
Welcome to Willow Creek — Where Every Room Has a View Worth Living For. Perched along the 6th green of the prestigious Willow Creek golf course, this extraordinary custom home delivers an effortless blend of luxury, comfort, and main-level living at its finest. From the moment you arrive, meticulous craftsmanship and thoughtful design are evident in every detail. A Showpiece of Custom Design Step inside to discover soaring and varying ceiling treatments that add architectural interest and elegance to every space. Three fireplaces create warmth and ambiance throughout the home, while custom window treatments — included with the home — frame the sweeping golf course views that unfold from nearly every room on the main level. For the connoisseur, a stunning wine room awaits, thoughtfully designed to house over 1000 bottles — the perfect space for collecting, entertaining, and enjoying life's finest moments. Culinary Excellence The gourmet kitchen is outfitted with Monogram appliances, offering professional-grade performance wrapped in sophisticated style — a true centerpiece for the home chef and entertainer alike. Outdoor Living, Elevated Unwind on the covered porch, enclosed with all Weatherscape windows, allowing you to enjoy the picturesque 6th green view in comfort no matter the season. Outside, impeccable landscaping — with grass meticulously matched to the golf course itself — creates a seamless, resort-like transition from home to fairway. Built for Peace of Mind This home was thoughtfully designed with lasting quality, low-maintenance living, and security in mind. A whole-house security system offers added peace of mind, while a finished safe room — currently used by the owner as a storage and home office space — provides versatile functionality along with an extra layer of protection. The no-maintenance exterior, featuring durable metal flashing and fascia, plus a whole-house generator, ensures uninterrupted comfort and confidence year-round. A Garage That Does It All Car enthusiasts and hobbyists will love the expansive 3-car garage, complete with a durable epoxy floor and custom cabinetry offering exceptional storage and workshop space. The Willow Creek Lifestyle Awaits This is more than a home — it's a rare opportunity to live surrounded by breathtaking golf course views, refined finishes, and thoughtful luxury at every turn. Schedule your private tour today and experience Willow Creek living for yourself.
- Listing Status:
- Active
- Data Last Updated:
- November 10, 2026 at 5:45PM
- Listing Office:
- BHHS C Dan Joyner - Midtown : 864-242-6650
- Listing Agent:
- Toni Leopard :
- MLS ID:
- 1607908
- General: Outdoor GrillUnder Ground Irrigation
- Style: European
- Other Structures: EnclosedPorchFront PorchRear PorchScreened
- Parking: AttachedConcreteGarage Door OpenerKey Pad EntryDrivewayParking spaces: 3
- Roofing: Architectural
- Windows: Window TreatmentsVinyl/Aluminum TrimInsulated Windows
- General: Brick VeneerTwoCrawl Space/SlabSump Pump
- HOA Amenities: Common Area Ins.ElectricityGasPoolRecreation FacilitiesStreet LightsBy-LawsRestrictive Covenants1000.0Annually
- Golf: ClubhouseCommon AreasPlaygroundPoolTennis Court(s)Neighborhood Lake/Pond
- Originating MLS: Greater Greenville MLS
- County: Spartanburg
- Zoning: 4060015900
- Utilities: Cable Available
- Water: Public
- Sewer: Septic Tank
- Source: Greater Greenville MLS
This listing courtesy of Toni Leopard , BHHS C Dan Joyner - Midtown
Monthly Payment
- Principal & Interest $
- Property Taxes $
- Home Insurance $
- VA Funding Fee $