3936 Forrester Road, Greer, SC 29651
- 4 beds |
- 4 baths |
- 3,319 sqft
 Single-Family Home
 Built in 2027
 1acre lot
 2 car garage
 $301/sqft
 Listed 1 month ago
Property Description
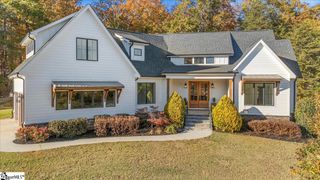
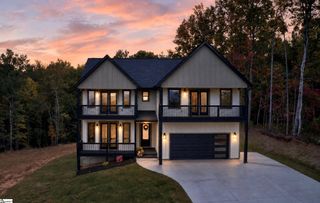
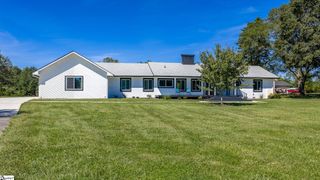
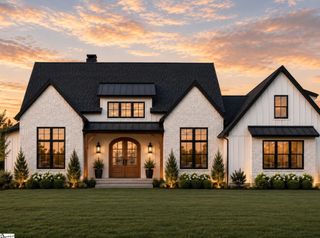
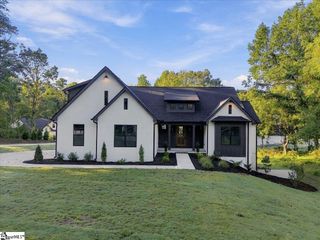
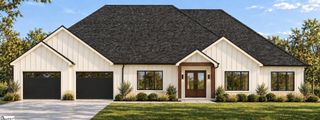
Welcome to 3936 Forrester Road, a stunning new-construction European Farmhouse by Middlehouse Builders on a beautiful, level 1-acre homesite in one of Greer's most desirable areas. Why settle for old and outdated just to get a swimming pool? Here you can have both NEW and POOL! Combining timeless architectural design with today's most sought-after features, this exceptional home offers approximately 3,319 heated square feet, 4 bedrooms, 4 full baths, a loft, and a finished bonus room. The exterior makes an unforgettable first impression with classic farmhouse styling, dormers, stone and concrete plank siding, metal roof accents, and expansive covered porches. Inside, every detail has been thoughtfully curated: a sophisticated neutral palette, designer lighting, custom-inspired cabinetry, elegant stone surfaces, and carefully coordinated architectural details. Step through the French front doors into the dramatic two-story great room. Flooded with natural light, it features a floor-to-ceiling stone fireplace and oversized sliding glass doors to the rear covered porch and pool. The open layout flows seamlessly between the great room, kitchen, and dining room, ideal for entertaining or everyday living. The kitchen is the heart of the home, with a full center island with seating, quartz countertops, gas cooktop, built-in microwave, abundant painted cabinetry with glass-front uppers, and a spacious walk-in pantry. A dedicated pocket office with built-in desk cabinetry is perfect for working from home or homework. The main-level owner's suite is a true retreat with a sitting area and easy access to the pool. The spa-inspired bath features his-and-her vanities, a private water closet, an oversized walk-in shower, a freestanding soaking tub, linen storage, and dual walk-in closets. Also on the main level: a second full bath just inside from the pool and porch, perfect for guests and swimmers, and a spacious mudroom/laundry with drop-zone lockers, utility sink, abundant cabinetry, and direct garage access. Upstairs, three generously sized bedrooms surround a loft overlooking the great room below, a great flex space for media, games, reading, or a second family room. Two bedrooms share a Jack-and-Jill bath, and the third bedroom has a separate full bath across the hall. A second laundry upstairs means no more carrying baskets up and down the stairs. The finished bonus room over the garage adds even more space for a home theater, fitness room, playroom, guest space, or hobby room. Outdoor living is equally impressive. A large 40-foot covered front porch welcomes you home, and the 32-foot covered rear porch overlooks the in-ground pool, perfect for grilling, game days, morning coffee, and long summer afternoons. Fenced pool area, underground irrigation, and a two-car side-entry garage with an extra parking pad. Enjoy easy access to Greer, Greenville, GSP International Airport, shopping, dining, medical facilities, parks, and award-winning schools, with the space and tranquility that only an acre provides. Under construction with estimated completion May 2027. Renderings are artist depictions; selections and finishes may vary.
- Listing Status:
- Active
- Data Last Updated:
- November 10, 2026 at 3:45AM
- Listing Office:
- Joanna K Realty Inc : 864-559-0806
- Listing Agent:
- Joanna T Keskitalo :
- MLS ID:
- 1606295
- General: Under Ground Irrigation
- Style: Other
- Other Structures: Front PorchRear PorchPatio
- Pool: In Ground
- Parking: AttachedParking PadConcreteGarage Door OpenerSide/Rear EntryYard DoorKey Pad EntryParking spaces: 2
- Roofing: ArchitecturalMetal
- Windows: Tilt Out WindowsVinyl/Aluminum Trim
- General: ConcreteStoneTwoCrawl Space
- HOA Amenities: None
- Golf: None
- Originating MLS: Greater Greenville MLS
- County: Greenville
- Topography: Level
- Zoning: 0630020101609
- Fencing: Fenced
- Utilities: Cable Available
- Water: Public
- Sewer: Septic Tank
- Source: Greater Greenville MLS
This listing courtesy of Joanna T Keskitalo , Joanna K Realty Inc
Monthly Payment
- Principal & Interest $
- Property Taxes $
- Home Insurance $
- VA Funding Fee $