3938 Forrester Road, Greer, SC 29651
- 5 beds |
- 5 baths |
- 4,032 sqft
 Single-Family Home
 Built in 2027
 1.5acre lot
 —— car garage
 $346/sqft
 Listed 3 days ago
Property Description
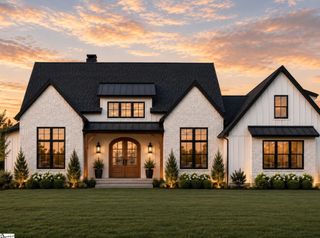
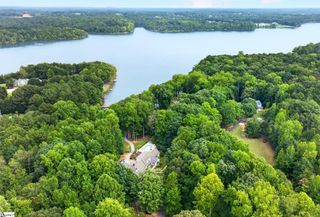
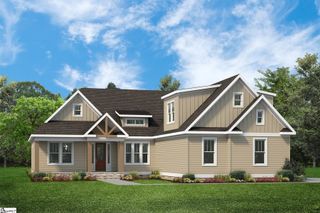
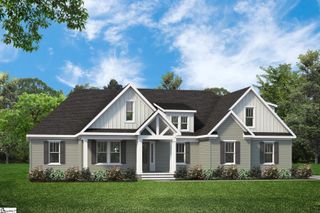
To be built by Middlehouse Builders on 1.50 private acres in the Blue Ridge school district. This modern farmhouse is planned at approximately 4032 heated square feet with 5 bedrooms, 4 full baths and 1 half bath, an in ground pool, a fenced yard, a 3 car attached garage and a detached shop. There is no HOA, the land is unzoned, and Lumos fiber internet is available. Bring your toys, your hobbies and your whole family. The front porch opens to a foyer with 10 foot 6 inch ceilings and then a two story great room with 18 foot walls, a gas fireplace and a wall of glass to the 12 by 33 covered rear porch and pool. The kitchen is built for real cooking and real gathering, with a large center island with seating, a pantry and a separate prep kitchen tucked behind it so the mess stays out of sight. The dining room sits off the kitchen with 10 foot ceilings. A mud room with drop zone and laundry comes in from the garage, along with a half bath. The garage also has a pool bath rough in so swimmers never have to walk through the house. The primary suite is on the main level with 10 foot ceilings, a spa style bath with a soaking tub, a separate tiled shower and a large walk in closet. A second guest suite on the main level has its own full bath, perfect for parents, guests or a home office. Upstairs, a 14 by 27 loft overlooks the great room and connects three more bedrooms, each with a walk in closet. Two share a Jack and Jill bath and the third has its own private bath. A 12 by 36 bonus room over the garage is ready for a game room, theater, gym or teen hangout. Outside, the plan includes fiber cement siding with stone accents, an architectural shingle roof with metal accents, black windows, a stone drive, landscaping and an in ground pool with a fenced backyard. The detached shop with two roll up doors gives you room for boats, cars, equipment or a business. Middlehouse Builders has built custom homes in the Greer area for over 20 years. This is a custom build with buyer construction financing, so you choose your selections within generous allowances and can adjust the plan with the builder. Price includes the land, home, pool, fence and shop. Located just off Forrester Road, minutes to Skyland Elementary, Blue Ridge Middle and Blue Ridge High, with easy access to Greer and Taylors. Photos are artist renderings for illustration only. Final finishes, colors and features may vary. Buyer to verify all information including square footage and schools.
- Listing Status:
- Active
- Data Last Updated:
- November 10, 2026 at 5:45AM
- Listing Office:
- Joanna K Realty Inc : 864-559-0806
- Listing Agent:
- Joanna T Keskitalo :
- MLS ID:
- 1608782
- General: Under Ground Irrigation
- Style: Transitional
- Other Structures: Front PorchRear PorchPatio
- Pool: In Ground
- Parking: CombinationConcreteGarage Door OpenerSide/Rear EntryWorkshop in GarageAttachedDetachedParking spaces: 6
- Roofing: ArchitecturalMetal
- Windows: Insulated Windows
- General: ConcreteStoneTwoCrawl Space
- HOA Amenities: None
- Golf: None
- Originating MLS: Greater Greenville MLS
- County: Greenville
- Zoning: Unzoned0630.0201016.07/.08
- Fencing: Fenced
- Utilities: Cable Available
- Water: Public
- Sewer: Septic Tank
- Source: Greater Greenville MLS
This listing courtesy of Joanna T Keskitalo , Joanna K Realty Inc
Monthly Payment
- Principal & Interest $
- Property Taxes $
- Home Insurance $
- VA Funding Fee $