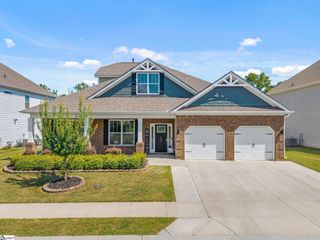
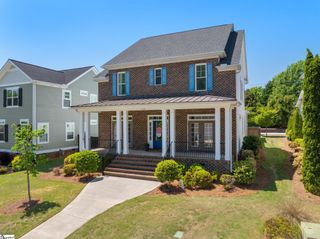
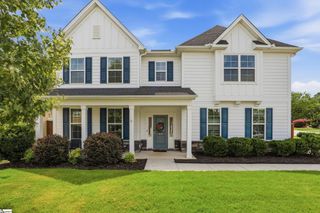
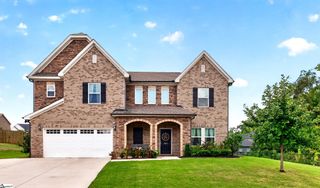
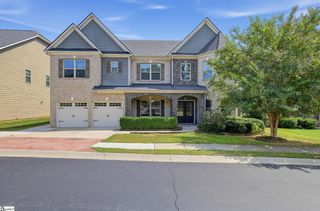
416 Sunnybrook Lane, Greer, SC 29650
- 5 beds |
- 3 baths |
- 3,857 sqft
 Single-Family Home
  Built in 2014
  0.31acre lot
 2 car garage
  $165/sqft
  Listed 1 month ago
Property Description
Location, location, location! Welcome to the beautiful Highland Parc subdivision, where this impressive home offers space, style, and convenience. Freshly painted throughout, this home is move-in ready and waiting for its next owners. Step inside to a dramatic two-story foyer with a catwalk overlooking the entry and an open-concept main level featuring 10-foot ceilings, a stunning stone fireplace, granite and travertine finishes, and gorgeous 5-inch hand-scraped hickory hardwood floors throughout much of the main level. Upstairs, vaulted ceilings add to the spacious feel. The oversized primary suite is a true retreat, complete with its own sitting area. Three additional bedrooms and a conveniently located second-floor laundry room provide plenty of space and functionality. The garage has a durable epoxy-coated floor for a clean, polished finish. And the location is hard to beat! Enjoy a quick five-minute walk along paved sidewalks to nearby shopping, including a large grocery store, restaurants, boutiques, and more. Beautiful home, desirable neighborhood, and everyday conveniences just steps away!
- Listing Status:
- Active
- Data Last Updated:
- September 22, 2026 at 8:45PM
- Listing Office:
- Epique Realty Inc : 864-770-5243
- Listing Agent:
- Deborah Mohan :
- MLS ID:
- 1601719
- Style: Traditional
- Other Structures: PorchPatio
- Parking: AttachedPavedParking spaces: 2
- Roofing: Architectural
- General: Brick VeneerHardboard SidingStoneTwoSlab
- HOA Amenities: Street LightsBy-LawsRestrictive Covenants400.0Annually
- Golf: Common AreasStreet LightsSidewalks
- Originating MLS: Greater Greenville MLS
- County: Greenville
- Topography: Level
- Zoning: 0535030302500
- Utilities: Cable Available
- Water: Public
- Sewer: Public Sewer
- Source: Greater Greenville MLS
This listing courtesy of Deborah Mohan , Epique Realty Inc
Monthly Payment
- Principal & Interest $
- Property Taxes $
- Home Insurance $
- VA Funding Fee $