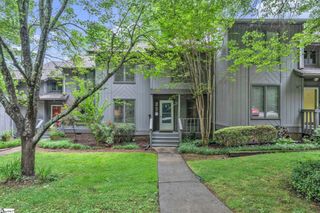
426 Sparrow Hawk Court, Greer, SC 29650
- 3 beds |
- 3 baths |
- 1,705 sqft
 Condominium
  Built in 1983
  —— sqft lot
  2 car garage
  $161/sqft
  Listed 1 month ago
Property Description
Call Kim Guest for a private showing! 864-918-0066. Welcome to effortless luxury in one of the city's most sought-after neighborhoods. This beautifully renovated condo blends sophisticated style with low-maintenance living, offering an exceptional lifestyle in an unbeatable location. Inside, you'll find a thoughtfully redesigned interior where every detail has been carefully selected. The stunning chef's kitchen features elegant quartz countertops, stainless steel appliances, abundant cabinetry, and a layout that's perfect for both everyday living and entertaining. The spacious living room is warm and inviting, centered around a cozy fireplace and flowing seamlessly to the expansive back deck. Just inside, a convenient wet bar creates the perfect setup for hosting family and friends. Upstairs, the private primary suite serves as a peaceful retreat with plush carpeting, a spacious walk-in closet, and a beautifully appointed spa-inspired ensuite bath. Step outside onto your private balcony and enjoy a quiet morning coffee or unwind at the end of the day. The rear deck overlooks a lush green space, providing room for children or pets to play while offering a serene backdrop rarely found with condo living. Residents also enjoy outstanding community amenities, including a sparkling swimming pool and tennis courts, creating the perfect balance of relaxation and recreation just steps from home. Ideally located just minutes from premier dining, shopping, entertainment, and major highways, this home delivers the perfect combination of convenience and tranquility. Don't miss this incredible opportunity to own a move-in-ready condo in one of the area's most desirable communities. Schedule your private showing today and experience the lifestyle you've been waiting for.
- Listing Status:
- Active
- Data Last Updated:
- August 10, 2026 at 9:45PM
- Listing Office:
- Guest Group, LLC : 864-640-8085
- Listing Agent:
- Kimberly Guest :
- MLS ID:
- 1596830
- General: Balcony
- Style: Traditional
- Other Structures: Deck
- Parking: AttachedPavedParking spaces: 2
- Roofing: Architectural
- General: Wood SidingTwoCrawl Space
- HOA Amenities: Common Area Ins.ElectricityMaintenance StructureInsuranceMaintenance GroundsPest ControlPoolRecreation FacilitiesTrashBy-LawsRestrictive Covenants453.0Monthly
- Golf: Common AreasStreet LightsPoolLawn Maintenance
- Originating MLS: Greater Greenville MLS
- County: Greenville
- Topography: Level
- Zoning: 0534070110200
- Utilities: Cable Available
- Water: Public
- Sewer: Public Sewer
- Source: Greater Greenville MLS
This listing courtesy of Kimberly Guest , Guest Group, LLC
Monthly Payment
- Principal & Interest $
- Property Taxes $
- Home Insurance $
- VA Funding Fee $