512 Devenger Road, Greer, SC 29650
- 4 beds |
- 2 baths |
- 2,457 sqft
 Single-Family Home
  Built in 1980
  0.51acre lot
 2 car garage
  $224/sqft
  Listed 2 months ago
Property Description
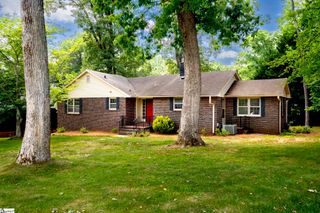
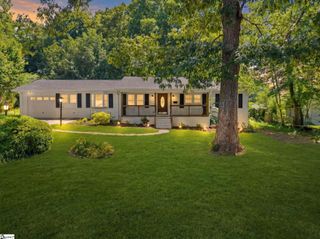
For more information on 512 Devenger, Call or Text Melissa Morrell, Greenville's Agent 24/7 at 864-918-1734. Your friends and neighbors will envy this beautifully landscaped home in the desirable Foxcroft community off Devenger Road. This classic one-level brick ranch sits on what may be one of the most stunning yards! “Yard of the Month” doesn’t quite do it justice as everything is in full bloom and showing off. Inside, you’ll find features that are increasingly hard to come by. The floor plan offers true one-level living, beginning with a welcoming front living room, perfect as a sitting area or a spacious home office. From there, the flow continues seamlessly into the formal dining room and into a bright kitchen with an eat-in dining area ideal for everyday living. A generously sized walk-in laundry room provides added convenience, along with direct access to the side-entry two-car garage. The Great Room boasts a central fireplace, custom built-ins, hardwoods and gorgeous views of the rear grounds. The primary suite is a retreat of its own, featuring dual closets and an updated bathroom with a light, coastal-inspired feel. Three additional bedrooms offer flexibility for guests, family, or work-from-home needs, all sharing a large, beautifully updated hall bath. Outside you'll spend hours on your sprawling deck or the stone paver patio with a fire pit, listening to the birds and enjoying all that Mother Nature has in store! If you’ve been searching for effortless one-level living paired with unbeatable convenience to area hospitals, shopping, and downtown Greenville, this is the one at 512 Devenger Rd in Greer. *One photo has been virtually staged.
- Listing Status:
- Pending
- Data Last Updated:
- July 6, 2026 at 5:45PM
- Listing Office:
- BHHS C Dan Joyner - Midtown : 864-242-6650
- Listing Agent:
- Melissa L Morrell :
- MLS ID:
- 1587759
- General: BookcasesCeiling Fan(s)Ceiling SmoothGranite CountersLaminate Counters
- Appliances: DishwasherDisposalDryerOvenRefrigeratorWasherElectric CooktopElectric OvenDouble OvenMicrowaveGas Water Heater
- Laundry: Sink1st FloorWalk-inElectric Dryer HookupWasher HookupLaundry Room
- Basement: None
- Flooring: CarpetCeramic TileWoodParquet
- A/C: Central AirElectric
- Heating: Forced AirNatural Gas
- Fireplace: Wood BurningFireplaceFireplaces: 1
- Disability Feature: Attic Stairs Disappearing
- Style: RanchTraditional
- Other Structures: Front PorchDeckPatio
- Parking: AttachedParking PadConcreteGarage Door OpenerSide/Rear EntryDrivewayParking spaces: 2
- Roofing: Composition
- General: Brick VeneerOneCrawl Space
- HOA Amenities: PoolRecreation FacilitiesSecurityStreet LightsBy-LawsRestrictive Covenants1000.0Annually
- Golf: Athletic Facilities FieldClubhouseCommon AreasStreet LightsPlaygroundPoolSecurity GuardTennis Court(s)
- Originating MLS: Greater Greenville MLS
- County: Greenville
- Topography: Level
- Zoning: 0540070101800
- Fencing: Fenced
- Utilities: Underground UtilitiesCable Available
- Water: Public
- Sewer: Public Sewer
- Source: Greater Greenville MLS
This listing courtesy of Melissa L Morrell , BHHS C Dan Joyner - Midtown
Monthly Payment
- Principal & Interest $
- Property Taxes $
- Home Insurance $
- VA Funding Fee $

 New - 7 hours ago