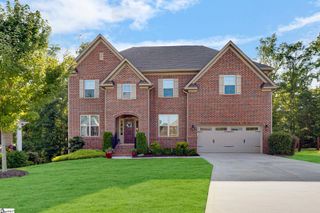
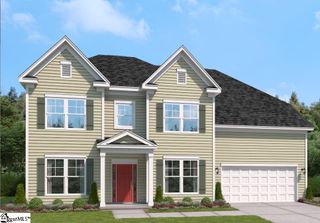
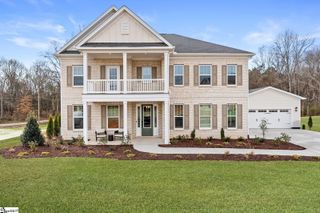
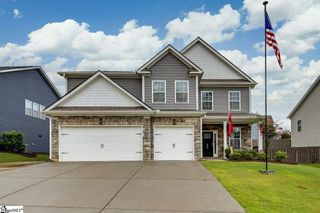
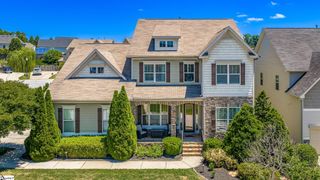
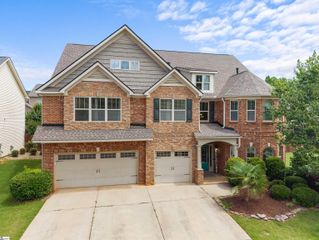
576 Allenton Way, Greer, SC 29651
- 6 beds |
- 5 baths |
- 4,842 sqft
 Single-Family Home
  Built in ——
  9,583sqft lot
 2 car garage
  $153/sqft
  Listed 23 days ago
Property Description
Welcome to 576 Allenton Drive, a stunning 5-bedroom, 4.5-bath home nestled on a quiet cul-de-sac in the highly sought-after Redcroft community and zoned for the award-winning Riverside School District. Thoughtfully updated with a smart irrigation system, smart interior lighting, and a privacy fence, this home blends timeless style with modern convenience. Enjoy added privacy with a tree-lined backyard, creating a peaceful setting for relaxing or entertaining. Inside, you’ll find a grand open floor plan featuring a formal dining room, private office with French doors, spacious living room with custom built-ins and a fireplace, and a sunroom perfect for relaxing or additional living space. The chef’s kitchen is designed to impress with granite countertops, a large center island, double ovens, stainless steel appliances, tile backsplash, a wine chiller, and a walk-in pantry. The luxurious primary suite offers a sitting area with a fireplace, oversized jetted tub, tiled shower, dual vanities, and a custom walk-in closet. Upstairs are three additional bedrooms, three full baths, a laundry room, and one bedroom with its own kitchenette, making it ideal for guests or multigenerational living. Residents of Redcroft enjoy outstanding community amenities, including a pool, clubhouse, playground, sidewalks, and common green spaces. Conveniently located just minutes from shopping, dining, medical facilities, major interstates, and top-rated Riverside schools, this exceptional home offers space, comfort, privacy, and an unbeatable location.
- Listing Status:
- Active
- Data Last Updated:
- August 10, 2026 at 10:45PM
- Listing Office:
- Keller Williams Greenville Central : 864-400-4100
- Listing Agent:
- Atlee Pearson :
- MLS ID:
- 1598152
- General: Bath
- Style: Traditional
- Other Structures: Front PorchScreenedPatio
- Parking: AttachedPavedParking spaces: 2
- Roofing: Architectural
- Windows: Tilt Out WindowsVinyl/Aluminum TrimInsulated Windows
- General: Brick VeneerStoneVinyl SidingTwoSlab
- HOA Amenities: Pool495.0Annually
- Golf: ClubhouseStreet LightsPlaygroundPoolBike Path
- Originating MLS: Greater Greenville MLS
- County: Spartanburg
- Topography: Level
- Zoning: 90800006.42
- Utilities: Cable Available
- Water: Public
- Sewer: Public Sewer
- Source: Greater Greenville MLS
This listing courtesy of Atlee Pearson , Keller Williams Greenville Central
Monthly Payment
- Principal & Interest $
- Property Taxes $
- Home Insurance $
- VA Funding Fee $