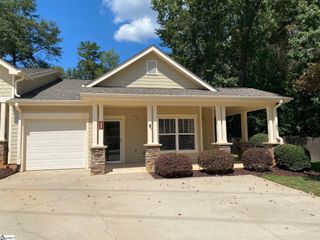
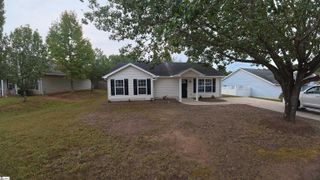
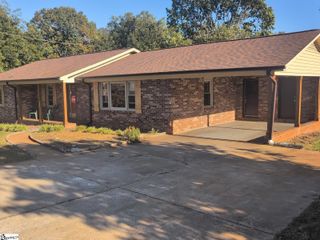
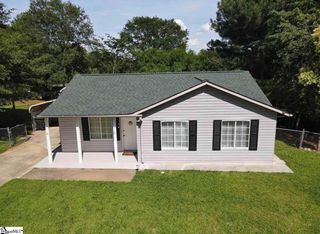
9 Falcon Ridge Way, Greer, SC 29651
- 3 beds |
- 2 baths
 Rental
 Built in ——
 —— sqft lot
 2 car garage
 $——/sqft
 Listed 1 month ago
Property Description
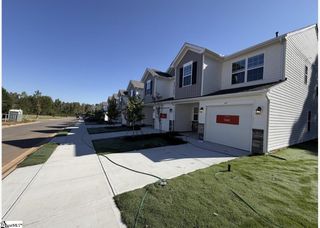
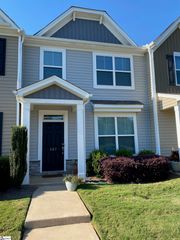
Beautiful new construction home in Woodruff, SC featuring 4 bedrooms, 2.5 bathrooms, a spacious loft, and a thoughtfully designed floor plan. Great curb appeal welcomes you with a long driveway leading to the two-car garage. Inside, a flex room provides the perfect space for a home office, while a separate formal dining room adds versatility to the main level. The living room features a gas fireplace and flows seamlessly into the spacious kitchen with quartz countertops, a large center island, abundant cabinet and counter space, a breakfast area, and a large walk-in pantry. Neutral finishes and luxury laminate flooring create a bright, modern feel throughout the main level. A half bath and conveniently located laundry room complete the first floor. Upstairs, a spacious loft provides additional living space ideal for a media room, playroom, or second sitting area. The home includes four bedrooms, each with a walk-in closet. The generously sized primary suite features plenty of natural light, a large walk-in closet, and a private bathroom with double vanity, soaking tub, and separate shower. Outside, enjoy a large, level backyard with plenty of room for outdoor activities and entertaining. Conveniently located in the growing Woodruff area with easy access to shopping, dining, and major roadways. Schedule your private showing today!
- Listing Status:
- Active
- Data Last Updated:
- November 9, 2026 at 9:45PM
- Listing Office:
- Access Realty, LLC : 864-322-8282
- Listing Agent:
- Cindy Dagefoerde :
- MLS ID:
- 1604063
- Style: Contemporary
- Other Structures: Front PorchPatio
- Parking: AttachedConcreteParking spaces: 2
- Roofing: Composition
- Windows: Tilt Out Windows
- General: Vinyl SidingOneCrawl Space/Slab
- HOA Amenities: Street Lights
- Golf: Street LightsSidewalks
- Originating MLS: Greater Greenville MLS
- County: Greenville
- Zoning: T035040101200
- Fencing: Fenced
- Utilities: Cable Available
- Water: Public
- Sewer: Public Sewer
- Source: Greater Greenville MLS
This listing courtesy of Cindy Dagefoerde , Access Realty, LLC