Address unavailable.
- 3 beds |
- 2 baths |
- 1,292 sqft
 Single-Family Home
  Built in 2020
  0.31acre lot
 2 car garage
  $245/sqft
  Listed 4 days ago
Property Description
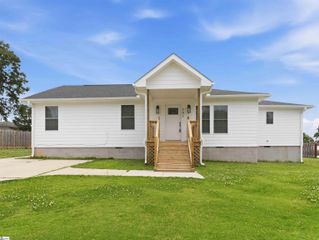
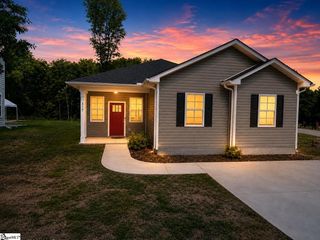
Call Amy today at 864.561.3994 for your private viewing. From the moment you arrive, you’ll appreciate this home’s nearly new condition and convenient single-level layout. The welcoming covered front porch offers plenty of space to relax with your morning coffee, while the back deck and fenced-in backyard provide a peaceful, private setting for outdoor enjoyment. Step inside to an inviting open floor plan featuring durable LV flooring throughout the home and a spacious living area filled with warmth and natural light, creating a bright and welcoming atmosphere. The galley-style kitchen is beautifully appointed with granite countertops, generous workspace, ample cabinetry (includes a closet pantry), and an easy flow into the dining area—ideal for everyday living and entertaining. The primary suite provides a comfortable private retreat with its own ensuite bathroom. The additional bedrooms offer flexibility for family, overnight guests, or a home office. Be sure not to overlook the exceptionally spacious laundry room—it’s a feature that is sure to make you smile! Outside, the owner added several thoughtful upgrades to enhance both the functionality and appearance of the property. An additional concrete pad provides extra parking or workspace, while a convenient exterior door offers direct access to the garage. To complete the look, the front concrete was finished with a decorative stamped pattern, adding a touch of character and curb appeal. Don’t miss your opportunity to own this charming home. Just 1.5 miles from Wade Hampton. You are within 5 minutes from shopping, dining out and exploring all that Greer has to offer.
- Listing Status:
- Active
- Data Last Updated:
- August 10, 2026 at 6:45PM
- Listing Office:
- North Group Real Estate : 864-777-3021
- Listing Agent:
- Amy Throckmorton :
- MLS ID:
- 1599948
- Style: Traditional
- Other Structures: Front PorchDeckPatio
- Parking: AttachedParking PadPavedGarage Door OpenerYard DoorParking spaces: 2
- Roofing: Architectural
- General: Vinyl SidingOneCrawl Space
- HOA Amenities: None
- Golf: None
- Originating MLS: Greater Greenville MLS
- County: Greenville
- Topography: Level
- Zoning: T019000204900
- Water: Public
- Sewer: Public SewerSeptic Tank
- Source: Greater Greenville MLS
This listing courtesy of Amy Throckmorton , North Group Real Estate
Monthly Payment
- Principal & Interest $
- Property Taxes $
- Home Insurance $
- VA Funding Fee $