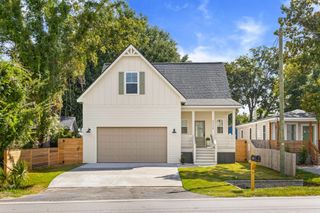
1070 Pine Street, Hanahan, SC 29410
- 3 beds |
- 2 baths |
- 2,378 sqft
 Single-Family Home
  Built in 1969
  0.5acre lot
 —— car garage
  $204/sqft
  Listed 5 days ago
Property Description
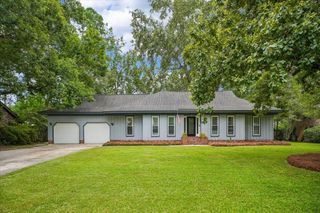
Half Acre Lot | Walkable to Hanahan High School | No HOA | Fresh Updates. Hanahan is growing rapidly because of excellent schools and fantastic homes at fair prices, like this one. 1070 Pine Street is set on a large, private lot surrounded by mature oak trees and flowering magnolias. Originally a 3 bedroom, 2 bath brick ranch, the finished (heated and cooled) garage space offers flexibility as a playroom, office, or 4th bedroom. Freshly painted and cleaned with new carpet in the bedrooms and oak hardwood floors throughout the living space and kitchen, this home shines like the day it was built. An updated primary bathroom offers a stylish quartz dual vanity, brass hardware and sconce lighting, and is tastefully complimented by the tiled, frameless glass shower with bench seating.The open concept flows from the sunken family room, featuring a wood burning fireplace and dark natural beams, to the ample kitchen - making it easy to prepare meals and visit with family or guests at the same time. Additionally, the expansive formal dining room is large enough to seat 8-10 guests for holidays or get-togethers. This low density zoning allows for accessory structures, so if a garage, carport or workshop is important, you can design one to your taste. This prime location is a short walk from both Hanahan High School and newly constructed Creek Side Park with playground, fishing pier, kayak launch and event space. The solar panels will be paid off at closing - lowering your monthly energy bills, and the Tesla battery is top of the line for storing power. This home is an incredible value. Book your showing today!
- Listing Status:
- Active
- Date Added:
- September 17, 2026
- Data Last Updated:
- September 22, 2026 at 5:06PM
- Listing Office:
- The Boulevard Company :
- MLS ID:
- 26026048

- General: NoShed(s)
- Style: Ranch
- Parking: Off Street
- Roofing: Architectural
- General: Block1Crawl Space
- Originating MLS: CHS Regional MLS
- County: Berkeley
- Fencing: Wood
- Water: Public
- Sewer: Public Sewer
- Source: CHS Regional MLS
This listing courtesy of The Boulevard Company
Monthly Payment
- Principal & Interest $
- Property Taxes $
- Home Insurance $
- VA Funding Fee $

 New - 1 day ago