145 Clearwater Walk, Hardeeville, SC 29927
- 3 beds |
- 2 baths |
- 1,700 sqft
 Single-Family Home
  Built in 2023
  8,276sqft lot
 2 car garage
  $274/sqft
  Listed 2 months ago
Property Description
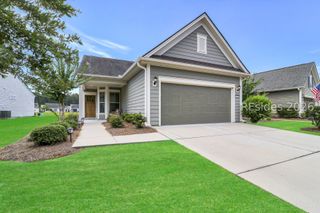
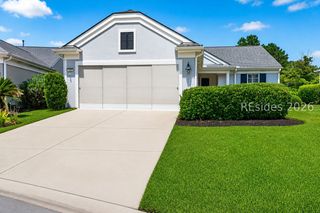
Welcome to this beautifully designed almost-new home in Hilton Head Lakes, where modern finishes meet effortless Lowcountry living. Offering 3 bedrooms and 2 baths, this light-filled home features soaring vaulted ceilings that enhance the open-concept layout and create an airy, inviting feel throughout. The stylish kitchen is a standout, complete with quartz countertops, high-end appliances, gas range and coffee bar area: the perfect way to start the day! The living area is anchored by a cozy gas fireplace, adding warmth and charm to the heart of the home. Step outside to your screened lanai to enjoy peaceful lagoon views, providing a serene backdrop after a round of golf. Thoughtfully designed with both comfort and functionality in mind, this home offers the ideal balance of low-maintenance living and elevated finishes. Located within a vibrant, growing community, residents enjoy access to golf, a clubhouse, pool, fitness center, and more-all just a short drive to Bluffton, Beaufort, and Hilton Head Island.
- Listing Status:
- Active
- Data Last Updated:
- July 28, 2026 at 9:18PM
- MLS ID:
- 507861

- General: Enclosed PorchPaved DrivewayPorchRain Gutters
- Style: One Story
- Other Structures: PorchFront PorchRear PorchScreenedPatio
- Pool: Community
- Parking: DrivewayGarageTwo Car Garage
- Roofing: Asphalt
- Windows: Insulated Windows
- General: Composite Siding1
- HOA Amenities: ClubhouseFitness CenterGasGolf CoursePickleballPoolRestaurantGuardTennis Court(s)Trail(s)
- Originating MLS: HILTONHEAD_HHI
- County: Jasper
- View: LagoonView
- Water: Public
- Source: HILTONHEAD_HHI
This listing courtesy of The Joan Kelly Group , Keller Williams Realty
Monthly Payment
- Principal & Interest $
- Property Taxes $
- Home Insurance $
- VA Funding Fee $

Location
Similar Listings Nearby
 New - 5 hours ago
 Presented by Veterans United Realty