2050 Shoreside Dr, Hardeeville, SC 29927
- 2 beds |
- 2 baths |
- 1,785 sqft
 Single-Family Home
  Built in 2023
  6,186sqft lot
 2 car garage
  $291/sqft
  Listed 1 month ago
Property Description
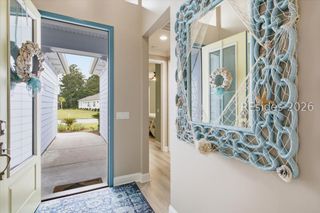
NEW LISTING in Latitude Margaritaville Hilton Head! Experience luxury, comfort, and the ultimate resort lifestyle in this beautifully upgraded Barbuda Bay home. Designed for both entertaining and everyday living, the showstopper of this home is the expansive triple sliders that open seamlessly to the screened lanai, creating the perfect indoor-outdoor retreat to relax, entertain, and enjoy the afternoon breeze. The gourmet kitchen is a chef's dream, featuring upgraded KitchenAid gas appliances, stunning Cambria stone countertops throughout, Level 4 42" soft-close cabinetry with crown molding, pull-outs, and premium designer finishes. Crown molding, plantation shutters, custom lighting, luxury plank flooring, and upgraded tile elevate every room.The spacious foyer welcomes you into a thoughtfully designed split floorplan. Just off the main living area, the private primary suite offers a true spa-like retreat with custom mirrors, a seamless glass shower, designer closets, and a vanity table created just for you. The opposite wing of the home features a large guest bedroom and full bath, providing comfort and privacy for visitors, while the office/den offers flexible space for work or hobbies. The oversized laundry room includes upper and lower cabinetry, utility sink, and washer and dryer for added convenience. Completing the home is the 2-car garage with extra storage racks, pull-down attic stairs for additional storage, and a water purification system. Beyond the home, enjoy the incredible Latitude Margaritaville Hilton Head lifestyle with resort-style pools, fitness center, pickleball, live entertainment, on-site dining, dog park, walking trails, clubs, and endless social activities. Centrally located near Bluffton, Hilton Head Island, Savannah, and Beaufort, this new listing offers the perfect blend of luxury, convenience, and the laid-back Margaritaville lifestyle.
- Listing Status:
- Active
- Data Last Updated:
- July 28, 2026 at 6:18PM
- MLS ID:
- 510383

- General: Enclosed PorchSprinkler/IrrigationPatioRain Gutters
- Style: One Story
- Other Structures: PorchScreenedPatio
- Pool: Gas HeatHeatedLapCommunity
- Parking: DrivewayGarageTwo Car Garage
- Roofing: Asphalt
- Windows: Insulated WindowsScreensWindow Treatments
- General: Fiber Cement1
- HOA Amenities: Basketball CourtBocce CourtBusiness CenterClubhouseDog ParkFitness CenterGasBarbecuePickleballPoolRestaurantGuardSpa/Hot TubTennis Court(s)Trail(s)
- Originating MLS: HILTONHEAD_HHI
- County: Jasper
- View: Landscaped
- Water: Public
- Source: HILTONHEAD_HHI
This listing courtesy of Hangen Team , Realty One Group - Lowcountry
Monthly Payment
- Principal & Interest $
- Property Taxes $
- Home Insurance $
- VA Funding Fee $

Location
Similar Listings Nearby
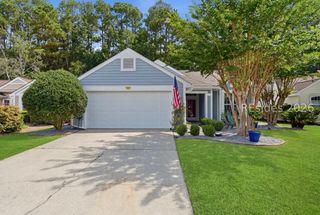
 New - 5 hours ago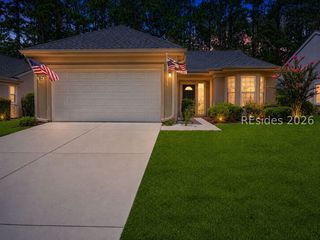
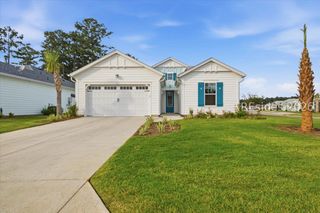
 Presented by Veterans United Realty