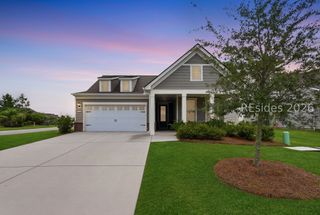
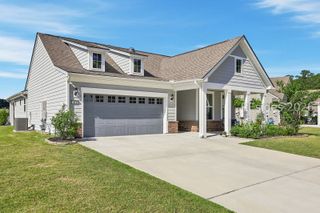
209 Foxbriar Ct, Hardeeville, SC 29927
- 3 beds |
- 2 baths |
- 1,706 sqft
 Single-Family Home
  Built in 2024
  7,841sqft lot
 2 car garage
  $396/sqft
  Listed 21 days ago
Property Description
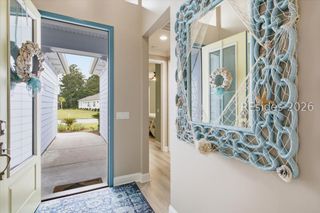
Welcome to 209 Foxbriar Court, where luxury, comfort, and exceptional craftsmanship come together in one of Riverton Pointe's most desirable homes. This beautifully upgraded 2023 Valero floor plan offers 3 bedrooms, 2 bathrooms, and a dedicated home office or flex space, all thoughtfully designed with today's lifestyle in mind. The open-concept floor plan is filled with natural light and features a spacious great room anchored by a cozy fireplace, beautiful dining area, and a chef-inspired kitchen complete with a gas range, stainless steel appliances, generous counter space, and abundant cabinetry. Step outside to your private Lowcountry retreat. The covered patio has been transformed into a screened lanai featuring a custom-built bar, creating the perfect space for entertaining, enjoying morning coffee, or unwinding at the end of the day. The fully fenced backyard and professionally landscaped grounds offer both beauty and privacy. Located in the sought-after Riverton Pointe community, residents enjoy an exceptional lifestyle with a Jack Nicklaus Signature Golf Course, resort-style pool, fitness center, pickleball and tennis courts, clubhouse dining, and a vibrant social calendar. Just minutes from Hilton Head Island, Bluffton, and Savannah, this move-in-ready home offers the perfect combination of luxury living, outstanding amenities, and an unbeatable Lowcountry location.
- Listing Status:
- Active
- Data Last Updated:
- July 28, 2026 at 5:18PM
- MLS ID:
- 511246

- General: Enclosed PorchFencePatioRain Gutters
- Style: One Story
- Other Structures: EnclosedPorchScreenedPatio
- Pool: Community
- Parking: GarageTwo Car Garage
- Roofing: Asphalt
- Windows: Insulated Windows
- General: Fiber Cement1
- HOA Amenities: Bocce CourtClubhouseFitness CenterFire PitGasGarden AreaBarbecuePicnic AreaPlaygroundPickleballPoolRestaurantGuardTennis Court(s)Trail(s)
- Originating MLS: HILTONHEAD_HHI
- County: Jasper
- View: Landscaped
- Water: Public
- Source: HILTONHEAD_HHI
This listing courtesy of Katie Bruno , Dunes Real Estate
Monthly Payment
- Principal & Interest $
- Property Taxes $
- Home Insurance $
- VA Funding Fee $

Location
Similar Listings Nearby
 New - 4 hours ago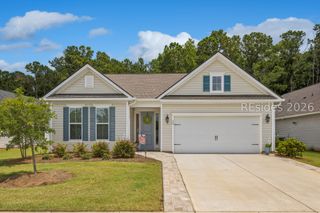
 Presented by Veterans United Realty