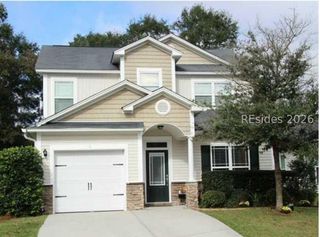
450 Sawmill Rd, Hardeeville, SC 29927
- 3 beds |
- 3 baths |
- 1,623 sqft
 Single-Family Home
  Built in 2023
  4,792sqft lot
 2 car garage
  $218/sqft
  Listed 29 days ago
Property Description
Well-designed 3-bedroom, 2.5-bath home, built in 2023, offers comfort, functionality, and modern style. Upon entry, you're welcomed by a spacious foyer that opens to an expansive living area, seamlessly connecting to the dining space and kitchen-creating the perfect open floor plan for both everyday living and entertaining. Upstairs, you'll find a versatile loft ideal for a playroom, home office, or additional lounge space, along with two secondary bedrooms, a full bathroom, and a generously sized primary suite featuring a large walk-in closet and private en-suite bath. Outside, enjoy a fully fenced backyard with plenty of room for weekend cookouts, outdoor gatherings, or simply relaxing in your own private retreat. A spacious 2-car garage and oversized driveway provide ample parking and storage.Located in the desirable Millstone Landing community, this home offers modern living in a convenient Hardeeville location, just minutes from Main Street and an easy drive to Savannah, Bluffton, and Hilton Head Island. Some photos are virtually staged and some grass is digitally enhanced.
- Listing Status:
- Active
- Data Last Updated:
- July 28, 2026 at 6:18PM
- MLS ID:
- 511075

- General: Sprinkler/IrrigationPaved DrivewayPatio
- Style: Two Story
- Other Structures: Patio
- Pool: None
- Parking: DrivewayGarageTwo Car Garage
- Roofing: Asphalt
- Windows: Other
- General: Vinyl Siding2
- HOA Amenities: PlaygroundTrail(s)
- Originating MLS: HILTONHEAD_HHI
- County: Jasper
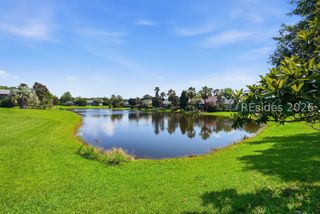
- View: Landscaped
- Water: Public
- Source: HILTONHEAD_HHI
This listing courtesy of COAST Professionals III , COAST PROFESSIONALS III brokered eXp Realty
Monthly Payment
- Principal & Interest $
- Property Taxes $
- Home Insurance $
- VA Funding Fee $

Location
Similar Listings Nearby
 Presented by Veterans United Realty