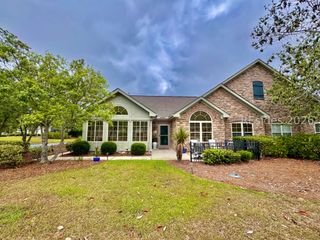
729 Abbey Glen Way 729, Hardeeville, SC 29927
- 3 beds |
- 2 baths |
- 1,881 sqft
 Condominium
  Built in 2005
  —— sqft lot
  2 car garage
  $202/sqft
  Listed 1 month ago
Property Description
Enjoy easy living in the beautiful Abbey Glen community, perfectly situated in a peaceful setting while remaining convenient to shopping, dining, healthcare, and more. This well-appointed single-level home offers 1,881 square feet of thoughtfully designed living space featuring hardwood floors throughout the main living areas and an open-concept layout ideal for everyday living and entertaining. The spacious kitchen boasts granite countertops, stainless steel appliances, a gas cooktop, vaulted ceilings, added lighting, a large pantry, and abundant prep space. A dedicated office and bright Carolina room provide flexibility for work, hobbies, or overnight guests. The split-bedroom floor plan offers privacy, with a generous primary suite featuring a walk-in closet and ensuite bath, while the guest bedroom and full bath are tucked away on the opposite side of the home. Additional highlights include a laundry room, walk-in storage closet, and two-car garage with pull-down attic access. Just a short stroll from the clubhouse, fitness center, and pool, residents enjoy a welcoming community with activities for all ages. The comprehensive regime fee covers amenities, exterior maintenance, landscaping, roofs, insurance including flood insurance, pest control, termite bond, trash service, power washing, common area upkeep, and professional management-making Abbey Glen the perfect place to enjoy a truly carefree lifestyle.
- Listing Status:
- Pending
- Data Last Updated:
- July 28, 2026 at 6:18PM
- MLS ID:
- 509935

- General: Ceiling Fan(s)Cathedral Ceiling(s)High CeilingsMain Level PrimaryPull Down Attic StairsVaulted Ceiling(s)Entrance Foyer
- Appliances: DishwasherGas RangeMicrowaveOvenRefrigerator
- Flooring: CarpetCeramic TileWood
- A/C: Central Air
- Heating: Heat Pump
- General: Patio
- Other Structures: Patio
- Pool: Community
- Parking: GarageTwo Car Garage
- Roofing: Other
- Windows: Other
- General: StoneStucco
- HOA Amenities: ClubhouseFitness CenterInsurancePoolTrash623.29
- Originating MLS: HILTONHEAD_HHI
- County: Jasper
- View: LandscapedPoolView
- Water: Public
- Source: HILTONHEAD_HHI
This listing courtesy of Toni LaRose-Gerken , RE/MAX Island Realty
Monthly Payment
- Principal & Interest $
- Property Taxes $
- Home Insurance $
- VA Funding Fee $

Location
Similar Listing
 Presented by Veterans United Realty