927 Landshark Blvd, Hardeeville, SC 29927
- 2 beds |
- 2 baths |
- 1,684 sqft
 Single-Family Home
  Built in 2020
  —— sqft lot
  2 car garage
  $326/sqft
  Listed 2 months ago
Property Description
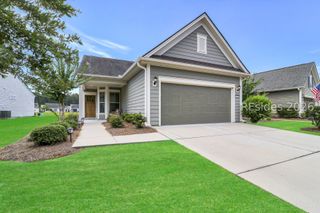
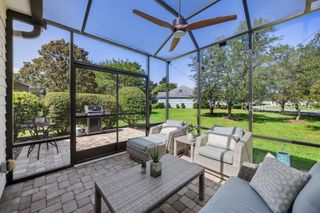
A huge green space in LATITUDE MARGARITAVILLE HILTON HEAD!!!! Wait until you see this gorgeous home with a LARGE LOT AND LUSH WOODED VIEW. This beautiful Coconut model is towards the end of Landshark Blvd. with minimal traffic. Super convenient and close to bike, walk or take a short golf cart ride to the mailboxes, dog park, pickle ball, bocee ball, fitness center, pools, restaurant, theater, and band shell. Sparkling clean inside and out with neutral colors. Upgrades include: BEAMED VAULTED CEILING, SHIP LAP ACCENT WALL OPEN TO THE KITCHEN. A GREAT SPACE FOR ENTERTAINING OR COOKING AND WATCHING THE GAMES. BAY WINDOWED DINING AREA, BREAKFAST BAR, PANTRY, 42" CABINETRY AND UPGRADED QUARTZ COUNTERS. STAINLESS APPLIANCES. PRIMARY FEATURES A HUGE WALK IN SHOWER AND SPLIT CUSTOM CLOSET. ADDITIONAL LIVING SPACE WITH THE COVERED AND ENCLOSED PORCH ( VINYL WINDOWS) WITH AN OUTDOOR PATIO. This 2 bedroom/2 bath home has a SEPARATE DEN. Large open vaulted foyer with Guest suite offering separation and privacy. 2 Car garage with pull down stairs.
- Listing Status:
- Pending
- Data Last Updated:
- July 28, 2026 at 6:18PM
- MLS ID:
- 509558

- General: AtticTray Ceiling(s)Ceiling Fan(s)Cathedral Ceiling(s)High CeilingsMain Level PrimaryPull Down Attic StairsSmart ThermostatVaulted Ceiling(s)Wired for DataWindow TreatmentsEntrance FoyerPantry
- Appliances: Convection OvenDryerDishwasherDisposalMicrowaveOvenRefrigeratorSelf Cleaning OvenWasherTankless Water Heater
- Flooring: Luxury VinylLuxury VinylPlankTile
- A/C: Central AirElectric
- Heating: CentralGas
- Eco/Green Feature: InsulationWater Heater
- General: Enclosed PorchSprinkler/IrrigationPaved DrivewayPatioRain Gutters
- Style: One Story
- Other Structures: EnclosedPorchScreenedPatio
- Pool: Gas HeatHeatedLapCommunity
- Parking: GarageTwo Car Garage
- Roofing: Asphalt
- Windows: Insulated WindowsScreensWindow Treatments
- General: Composite SidingFiber CementShake Siding1
- HOA Amenities: Basketball CourtBocce CourtClubhouseDog ParkFitness CenterFire PitGasPickleballPoolRestaurantGuardTennis Court(s)Trail(s)
- Originating MLS: HILTONHEAD_HHI
- County: Jasper
- View: Trees/WoodsView
- Water: Public
- Source: HILTONHEAD_HHI
This listing courtesy of Cheryl Kenton , RE/MAX Island Realty
Monthly Payment
- Principal & Interest $
- Property Taxes $
- Home Insurance $
- VA Funding Fee $

Location
Similar Listings Nearby
 New - 5 hours ago
 Presented by Veterans United Realty