Lot 7 Second Bend Road, Harleyville, SC 29448
- 4 beds |
- 3 baths |
- 2,700 sqft
 Single-Family Home
  Built in 2026
  1.02acre lot
 2 car garage
  $211/sqft
  Listed 1 month ago
Property Description
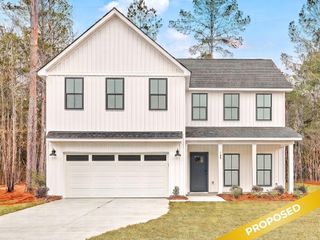
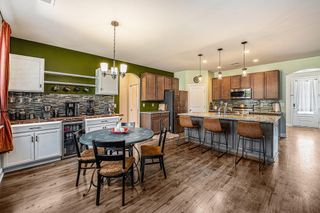
PROPOSED CONSTRUCTION on a 1+ acre, no HOA lot, only minutes from I-26, Summerville and all things Charleston! $20,000 builder incentive to spend on upgraded features, a rate buy down, towards closing costs or however you wish! Ask for details about incentives and current build times.Discover your dream home in this stunning 2,700-square-foot, two-story residence designed for both comfort and convenience. Thoughtfully laid out to accommodate modern living, this home perfectly balances private retreats with inviting, functional spaces.First Floor Highlights:The main level welcomes you with an open, airy flow, featuring a convenient guest bedroom and a full, beautifully appointed bathroom--perfect for hosting visitors or creating an accessible suite.The heart of the home seamlessly transitions between gathering spaces, ensuring effortless entertaining. Designed with convenience in mind, the home includes a side-load garage, maintaining a clean, classic exterior aesthetic while providing ample parking and storage. Second Floor Oasis: On the second floor, you'll find the spacious master bedroom oasis. This oversized, primary retreat is highlighted by dual walk-in closets, offering an abundance of organization space and storage. The bathroom has a separate toilet room, split vanities, a freestanding tub and tile shower all connected to your laundry room that is also accessible form the hallway. Two additional bedrooms and a full bath are split, on the other side of the second floor for privacy. Completing the upper level is a versatile finished room over the garage (FROG). Whether you envision a home office, a cozy media room, a hobby space, or a dedicated playroom, this bonus area provides the flexibility to adapt to your lifestyle needs. This home combines practical design with high-quality finishes, creating a living experience that feels both luxurious and comfortable. Don't miss the opportunity to make this well-appointed, functional space your own.
- Listing Status:
- Active
- Date Added:
- July 7, 2026
- Data Last Updated:
- August 10, 2026 at 10:06PM
- Listing Office:
- Realty Solutions Group :
- MLS ID:
- 26019393

- General: Lawn Well
- Style: Craftsman
- Parking: 2 Car GarageGarage Door Opener
- Roofing: Architectural
- General: Vinyl Siding2Slab
- Originating MLS: CHS Regional MLS
- County: Dorchester
- Water: Well
- Sewer: Septic Tank
- Source: CHS Regional MLS
This listing courtesy of Realty Solutions Group
Monthly Payment
- Principal & Interest $
- Property Taxes $
- Home Insurance $
- VA Funding Fee $