1 Sanderling Ln, Hilton Head Island, SC 29926
- 4 beds |
- 3 baths |
- 2,710 sqft
 Single-Family Home
  Built in 1984
  0.58acre lot
 2 car garage
  $421/sqft
  Listed 19 days ago
Property Description
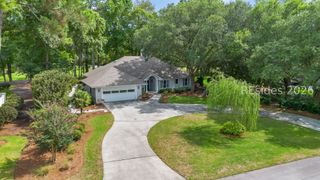
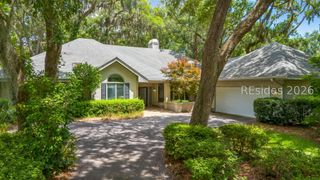
Modern, bright, and impressively spacious! This 4BR (single-level) Hilton Head Plantation home offers approx. 2,700 sqft in a quiet section of The Rookery! Tucked away on a small cul-de-sac, the property sits on over 1/2 acre and backs up to Rookery open space, creating a private natural setting with established landscaping, local plantings, and fruit trees. Inside, the home feels fresh and inviting with abundant natural light, tall (smooth) ceilings, gorgeous wood flooring, beautifully updated bathrooms, and two (spacious) owner's suites. The chef-style kitchen is a definite highlight of this home... complete with a large quartz island, updated cabinetry, stainless steel appliances, and even an induction range! Seamless indoor-to-outdoor transition, complete with a large (private) backyard deck. The dining room is filled with natural light, can host a large table for guests, and overlooks a private front courtyard. This home offers way more than one might expect, PLUS most furnishings are negotiable, creating an opportunity for a move-in-ready primary or second home. Don't miss the virtual pool plan!
- Listing Status:
- Active
- Data Last Updated:
- July 29, 2026 at 3:20AM
- MLS ID:
- 511243

- General: CourtyardDeckPaved Driveway
- Style: One Story
- Other Structures: Deck
- Pool: Community
- Parking: GarageTwo Car Garage
- Roofing: Asphalt
- Windows: Other
- General: Wood Siding1
- HOA Amenities: MarinaGarden AreaPicnic AreaPlaygroundPickleballRestaurantGuardTennis Court(s)Trail(s)
- Originating MLS: HILTONHEAD_HHI
- County: Beaufort
- View: LandscapedTrees/WoodsView
- Water: Public
- Source: HILTONHEAD_HHI
This listing courtesy of Collins Group , Collins Group Realty
Monthly Payment
- Principal & Interest $
- Property Taxes $
- Home Insurance $
- VA Funding Fee $

Location
Similar Listings Nearby
 New - 1 day ago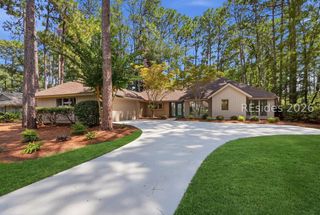
 Presented by Veterans United Realty