10 Compass Point 10B, Hilton Head Island, SC 29928
- 3 beds |
- 2 baths |
- 1,602 sqft
 Condominium
  Built in 1984
  —— sqft lot
  1 car garage
  $361/sqft
  Listed 1 month ago
Property Description
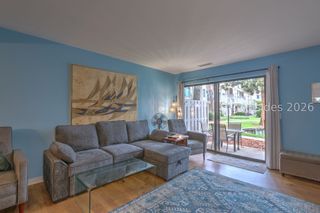
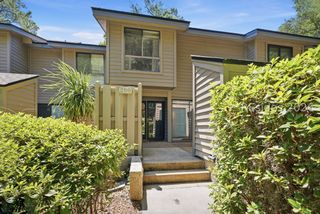
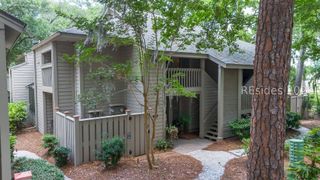
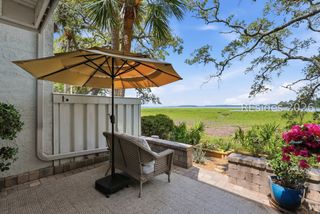
This spacious 3BR/2BA villa offers a layout that just makes sense. Cathedral ceilings and large windows fill the main living areas with natural light, creating an open, welcoming space for everyday living and entertaining.The updated kitchen features granite countertops, a tile backsplash, stainless steel appliances, and brand-new refrigerator, washer, and dryer. Two bedrooms and a full bath are located on the main level, while the entire upstairs is dedicated to a private primary retreat complete with a generous walk-in closet, spacious bath, and a separate sitting area that's perfect for a home office, reading nook, or quiet escape at the end of the day.Step outside to the large deck, an ideal spot for morning coffee, outdoor dining, or gathering with friends. A private garage and separate storage area provide plenty of room for bikes, beach gear, tools, or hobbies-a rare bonus in villa living.Located just minutes from Hilton Head's beaches, shopping, dining, and entertainment, with easy access to the Cross Island Parkway, this home offers the space, storage, and location that make island living easy. Whether you're looking for a primary residence or a second home, this is a property you'll want to see in person.
- Listing Status:
- Active
- Data Last Updated:
- July 29, 2026 at 3:20AM
- MLS ID:
- 510690

- General: BalconyPaved DrivewayPorchStorage
- Style: Two Story
- Other Structures: BalconyRear PorchPatio
- Pool: Community
- Parking: GarageOne Car Garage
- Roofing: Asphalt
- Windows: OtherWindow Treatments
- General: BlockStuccoWood Siding2
- HOA Amenities: ClubhousePoolGuardTennis Court(s)
- Originating MLS: HILTONHEAD_HHI
- County: Beaufort
- View: Landscaped
- Water: Public
- Source: HILTONHEAD_HHI
This listing courtesy of COAST PROFESSIONALS , COAST PROFESSIONALS Brokered by EXP Realty
Monthly Payment
- Principal & Interest $
- Property Taxes $
- Home Insurance $
- VA Funding Fee $

Location
Similar Listings Nearby
 Presented by Veterans United Realty