10 Yacht Cove Dr Apt 205, Hilton Head Island, SC 29928
- 3 beds |
- 3 baths |
- 1,630 sqft
 Condominium
  Built in 1989
  —— sqft lot
  2 car garage
  $293/sqft
  Listed 3 months ago
Property Description
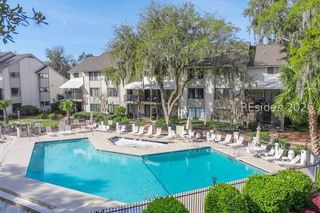
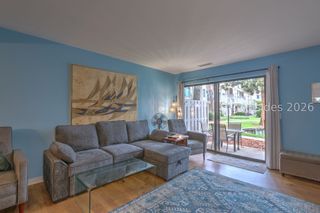
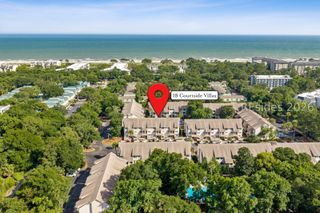
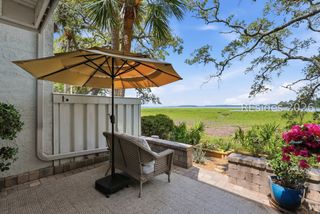
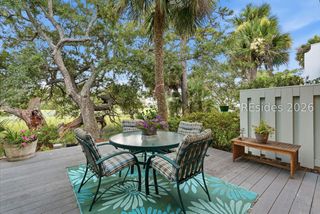
Discover effortless coastal living in this beautifully updated 3-bedroom, 3-bath Yacht Cove villa, ideally situated in one of Hilton Head's most convenient mid-island communities. Thoughtfully renovated and designed for comfort, this spacious villa offers the perfect blend of style, functionality, and Lowcountry charm. Step inside to an inviting open layout featuring modern finishes, abundant natural light, and a seamless flow between the living, dining, and kitchen spaces. The updated kitchen showcases sleek cabinetry, stainless steel appliances, and generous counter space, making everyday living and entertaining a breeze. The main living area opens to a large private back deck, It's the perfect spot for morning coffee, evening cocktails, or hosting friends. All three bedrooms are generously sized, each with access to a full bath, offering comfort and privacy for family, guests, or a flexible work-from-home setup. A rare find on Hilton Head, the oversized garage provides exceptional storage, a dedicated workbench, and ample room for tools, beach gear, bikes, ideal for hobbyists or anyone running a home-based business. Located mid-island, Yacht Cove offers unbeatable access to shopping, dining, Shelter Cove, and Hilton Head's world-class beaches.
- Listing Status:
- Active
- Data Last Updated:
- July 29, 2026 at 3:20AM
- MLS ID:
- 507958

- General: BalconyPaved DrivewayPorch
- Style: Multi-Level
- Other Structures: BalconyFront PorchRear PorchPatio
- Pool: None
- Parking: GarageTwo Car GarageUnfinished Garage
- Roofing: Asphalt
- Windows: OtherScreensWindow Treatments
- General: Wood Siding
- HOA Amenities: None
- Originating MLS: HILTONHEAD_HHI
- County: Beaufort
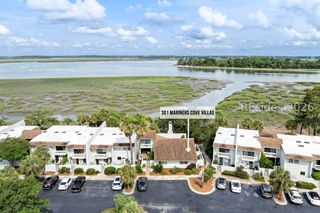
- View: LagoonTrees/WoodsView
- Water: Public
- Source: HILTONHEAD_HHI
This listing courtesy of Julie Janning , Coastal Luxury Real Estate
Monthly Payment
- Principal & Interest $
- Property Taxes $
- Home Insurance $
- VA Funding Fee $

Location
Similar Listings Nearby
 Presented by Veterans United Realty