107 Saw Timber Dr, Hilton Head Island, SC 29926
- 3 beds |
- 3 baths |
- 2,673 sqft
 Single-Family Home
  Built in 1996
  0.43acre lot
 2 car garage
  $318/sqft
  Listed 6 days ago
Property Description
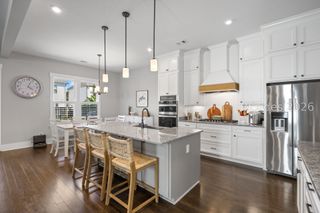
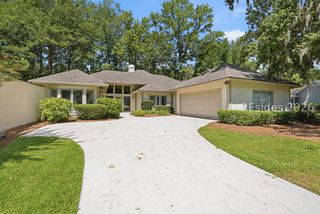
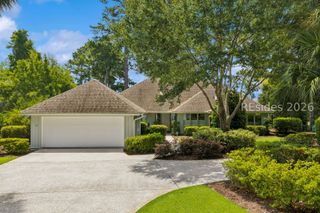
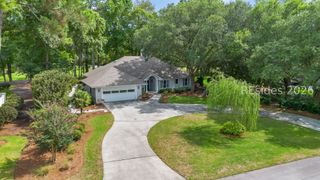
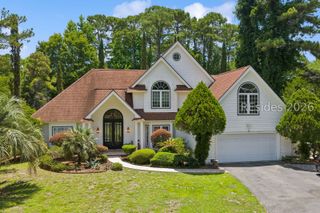
Tucked away at the end of a quiet cul-de-sac in sought-after Moss Creek, this light-filled contemporary home offers stunning long views of the North Course's 9th and 10th fairways. Vaulted ceilings, skylights, walls of glass, and an open floor plan create an airy, inviting feel. The spacious great room flows seamlessly to the dining area, living room, screened porch, and flagstone patio-perfect for entertaining or simply enjoying the scenery. The kitchen features a large island and sunny breakfast area overlooking the golf course. The luxurious primary suite is thoughtfully separated from the guest bedrooms for added privacy. Strong architectural bones, abundant natural light, and timeless design provide the perfect opportunity to make this home your own while enjoying Moss Creek's exceptional golf, marina, tennis, pickleball, fitness center, pools, and vibrant Lowcountry lifestyle.
- Listing Status:
- Active
- Data Last Updated:
- July 29, 2026 at 1:17AM
- MLS ID:
- 511037

- General: Enclosed PorchSprinkler/IrrigationPaved DrivewayPatioStorage
- Other Structures: PorchScreenedPatio
- Pool: Free FormLapOtherSalt WaterCommunity
- Parking: GarageTwo Car GarageOversized
- Roofing: Asphalt
- Windows: Insulated WindowsScreens
- General: Stucco
- HOA Amenities: Bocce CourtMarinaClubhouseDog ParkFitness CenterFire PitGolf CourseBarbecuePicnic AreaPlaygroundPickleballPoolRV/Boat StorageGuardTennis Court(s)Trail(s)
- Originating MLS: HILTONHEAD_HHI
- County: Beaufort
- View: Golf CourseView
- Water: PublicPrivate
- Source: HILTONHEAD_HHI
This listing courtesy of The Cobb Group , The Cobb Group brokered by eXp Realty
Monthly Payment
- Principal & Interest $
- Property Taxes $
- Home Insurance $
- VA Funding Fee $

Location
Similar Listings Nearby
 Presented by Veterans United Realty