11 Forest Dr, Hilton Head Island, SC 29928
- 4 beds |
- 4 baths |
- 2,632 sqft
 Single-Family Home
  Built in 1996
  0.25acre lot
 2 car garage
  $712/sqft
  Listed 17 days ago
Property Description
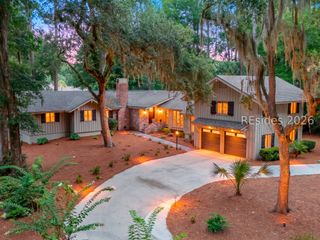
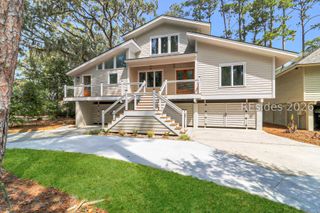
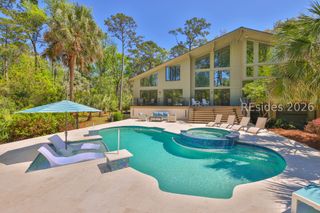
You must see this recently updated home in Greenwood Forest, built in 1996 and only ever owner occupied. It has 4 bedrooms, 4 baths and a den. Additionally, there is an oversized 2 car garage (24' by 35') with workshop, covered side porch, and large rear deck. Privacy abounds as permanent open space is on one side and across the street, while the rear deck offers a wooded view. Adjoining a sunny Carolina room is a completely renovated kitchen with white, Shaker style, soft-close cabinetry, spacious quartz countertops (peninsula & island), extra-large pantry cabinets, and newer stainless steel appliances - Bosch dishwasher, GE Profile oven/microwave combo, GE Profile refrigerator and GE 36" glass cooktop. Bathrooms have been strikingly renovated with new porcelain tile showers, vanities, lights and fixtures. The home has smooth, 10' ceilings with crown moulding while a soaring cathedral ceiling brings an elegance to the great room and dining room area. The great room shows off with a realistic electric fireplace and mantle where you can conveniently place a large, flat screen television. The entire house has been recently professionally painted and new cellular shades, window blinds, ceiling fans and designer LVP flooring have been upgraded throughout. Within the Greenwood Forest neighborhood there is a community pool, playground, tennis/pickleball court, and basketball court. This home is centrally located to the Atlantic beaches, Harbor Town, championship golf courses, Lawton Stables, and the South Beach Marina. Everything that makes Sea Pines great! This is an excellent opportunity for a relaxing permanent home, a carefree second home, or a very attractive vacation rental property.
- Listing Status:
- Pending
- Data Last Updated:
- July 29, 2026 at 3:20AM
- MLS ID:
- 511374

- General: Tray Ceiling(s)Ceiling Fan(s)Cathedral Ceiling(s)FireplaceHigh CeilingsMain Level PrimaryMultiple ClosetsPull Down Attic StairsSmooth CeilingsSeparate ShowerCable TVVaulted Ceiling(s)New Paint
- Appliances: DryerDishwasherDisposalMicrowaveRefrigeratorStoveWasher
- Flooring: Ceramic TileLuxury VinylLuxury VinylPlank
- A/C: Central AirElectric
- Heating: CentralElectricHeat Pump
- General: DeckSprinkler/IrrigationPaved Driveway
- Style: Two Story
- Other Structures: EnclosedPorchDeck
- Pool: Community
- Parking: DrivewayGarageTwo Car GarageOversized
- Roofing: Asphalt
- Windows: Insulated Windows
- General: Stucco2
- HOA Amenities: Beach RightsBasketball CourtBeach AccessGarden AreaPlaygroundPickleballPoolGuardTennis Court(s)Trail(s)
- Originating MLS: HILTONHEAD_HHI
- County: Beaufort
- View: LandscapedTrees/WoodsView
- Water: Public
- Source: HILTONHEAD_HHI
This listing courtesy of Karen Ryan , Howard Hanna Allen Tate Lowcountry
Monthly Payment
- Principal & Interest $
- Property Taxes $
- Home Insurance $
- VA Funding Fee $

Location
Similar Listings Nearby
 Presented by Veterans United Realty