11 Muirfield Rd, Hilton Head Island, SC 29928
- 4 beds |
- 4 baths |
- 2,235 sqft
 Single-Family Home
  Built in 1980
  6,970sqft lot
 —— car garage
  $711/sqft
  Listed 11 months ago
Property Description
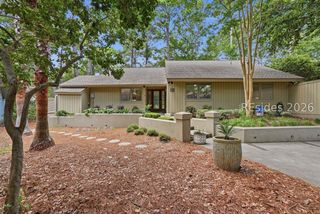
Location, location! Overlooking the 2nd fairway of the world-famous Harbour Town Golf Links, this beautifully renovated 4-bedroom, 4-bath home offers the perfect Sea Pines lifestyle. Enjoy front-row views of the Heritage Classic Golf Tournament right from your backyard. Walk around the corner to Sea Pines Center to for dinner. Walk to the Harbor Town Pool in 5 minutes. The Beach Club is reached in no time by hopping on the Trolley at the stop right around the corner; or take a bike on the leisure trails. Recently renovated from top to bottom, the home feels brand new with fresh paint, all-new trim, doors, flooring, lighting and new furniture throughout. The Chef's Kitchen features a brand-new GE gas range with a downdraft and a new GE Refrigerator; a new HVAC system plus all-new duct work provides year-round comfort. Each bedroom has its own full bath, creating the perfect setup for family and guests. Only used as a 2nd home right now, rental projections are $98,800/year. Whether this will be your primary home, vacation retreat, or rental investment, it has a winning combo of modern updates, timeless comfort, and one of the most desirable locations in Hilton Head.
- Listing Status:
- Active
- Data Last Updated:
- July 29, 2026 at 6:18AM
- MLS ID:
- 500985

- General: CourtyardDeckFenceSprinkler/IrrigationPaved DrivewayPropane Tank - LeasedStorage
- Style: One StoryPatio Home
- Other Structures: EnclosedPorchDeckScreenedPatio
- Pool: Community
- Parking: Driveway
- Roofing: Asphalt
- Windows: Insulated WindowsWindow Treatments
- General: BlockStuccoWood Siding1
- HOA Amenities: Beach RightsBeach AccessMarinaBusiness CenterClubhouseDockFitness CenterGolf CoursePlaygroundPickleballPoolRestaurantGuardTennis Court(s)Trail(s)
- Originating MLS: HILTONHEAD_HHI
- County: Beaufort
- View: Golf CourseView
- Water: Public
- Source: HILTONHEAD_HHI
This listing courtesy of Dana Kindel Advocaat , Keller Williams Realty
Monthly Payment
- Principal & Interest $
- Property Taxes $
- Home Insurance $
- VA Funding Fee $

Location
Similar Listings Nearby

 Presented by Veterans United Realty