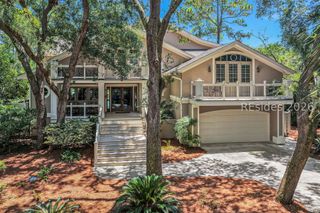
12 Pelican Watch Ct, Hilton Head Island, SC 29926
- 4 beds |
- 5 baths |
- 4,431 sqft
 Single-Family Home
  Built in 1992
  2,012sqft lot
 2 car garage
  $676/sqft
  Listed 18 days ago
Property Description
Nestled on one of the most coveted homesites within the exclusive Hickory Forest neighborhood of Hilton Head Plantation, this exceptional waterfront residence captures breathtaking panoramic marsh-to-Port Royal Sound views from nearly every principal room. This residence features an open floor plan, beautifully renovated interiors, renovated 2019 baths, updated kitchen with granite, gas cooktop & double ovens, reclaimed wood architectural accents, wood flooring throughout, crown molding, designer lighting, office, 3 guest ensuites, and luxurious first level owner's suite. Outdoor living includes an expansive deck, heated pool/spa, 2017 roof, 2022 HVAC systems, conditioned flex space over garage, epoxy garage, and exclusive Hilton Head Plantation amenities including private Hickory Forest beach access, golf, marina, tennis, pickleball, Dolphin Head recreation area, leisure trails, and more. This is an extraordinary opportunity to own one of Hilton Head Plantation's premier waterfront residences where timeless craftsmanship, thoughtful updates, and unforgettable views come together in perfect harmony. This is Lowcountry living at its finest!
- Listing Status:
- Pending
- Data Last Updated:
- July 29, 2026 at 3:20AM
- MLS ID:
- 511278

- General: AtticBuilt-in FeaturesCeiling Fan(s)Cathedral Ceiling(s)FireplaceHigh CeilingsMain Level PrimaryMultiple Primary SuitesMultiple ClosetsSmooth CeilingsSeparate ShowerSmart ThermostatCable TVUpper Level PrimaryVaulted Ceiling(s)Entrance FoyerEat-in KitchenPantryWorkshop
- Appliances: Convection OvenDouble OvenDryerDishwasherDisposalGas RangeMicrowaveRangeRefrigeratorWasherWater SoftenerWater Purifier
- Flooring: TileWood
- A/C: Electric
- Heating: Heat Pump
- Eco/Green Feature: InsulationVentilation
- General: DeckHot Tub/SpaSprinkler/IrrigationPropane Tank - OwnedPaved DrivewayPropane Tank - LeasedRain Gutters
- Style: Two Story
- Other Structures: Front PorchDeck
- Pool: Free FormHeatedOtherPropane HeatPrivateCommunity
- Parking: GarageTwo Car GarageUnfinished Garage
- Roofing: Asphalt
- Windows: Insulated Windows
- General: Stucco2
- HOA Amenities: Bocce CourtMarinaClubhouseFitness CenterGarden AreaPicnic AreaPlaygroundPoolRestaurantGuardTennis Court(s)Trail(s)
- Originating MLS: HILTONHEAD_HHI
- County: Beaufort
- View: Marsh ViewSoundView
- Water: Public
- Source: HILTONHEAD_HHI
This listing courtesy of Herman and Davis Properties , Charter One Realty
Monthly Payment
- Principal & Interest $
- Property Taxes $
- Home Insurance $
- VA Funding Fee $

Location
Similar Listings Nearby

 Presented by Veterans United Realty