134 Dune Ln, Hilton Head Island, SC 29928
- 7 beds |
- 9 baths |
- 4,440 sqft
 Single-Family Home
  Built in 2021
  7,998sqft lot
 3 car garage
  $1,013/sqft
  Listed 3 months ago
Property Description
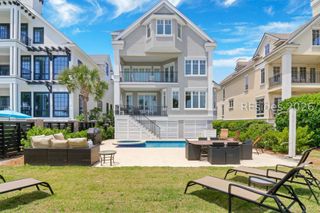
Exceptional second-row ocean-oriented home in North Forest Beach, just moments from the sand via a short beach path and conveniently located near Coligny Plaza. Built in 2021, this stunning coastal retreat offers 7 bedrooms, 7 full baths, and 2 half baths across 4,440 square feet of thoughtfully designed living space.Featuring soaring ceilings and an open-concept layout, the home is designed for both luxury living and entertaining. The chef's kitchen is a standout with double islands, high-end finishes, and ample space for gathering. An elevator provides easy access to all levels, while multiple living areas-including two tranquil screened porches-offer seamless indoor-outdoor living.Step outside to a private backyard oasis complete with a heated pool and spa, perfect for relaxing after a day at the beach. Situated on a desirable corner lot at the quiet end of Dune Lane, the property offers ample private parking and added privacy.Sold fully furnished and golf cart friendly, this home is not only a beautiful coastal getaway but also a proven, lucrative investment opportunity in one of Hilton Head Island's most sought-after rental locations.
- Listing Status:
- Active
- Data Last Updated:
- July 29, 2026 at 7:17AM
- MLS ID:
- 507459

- General: BalconyDeckEnclosed PorchHot Tub/SpaSprinkler/IrrigationOutdoor ShowerRain GuttersOutdoor Grill
- Style: Two Story
- Other Structures: PorchBalconyFront PorchDeckScreenedPatio
- Pool: Above GroundFree FormElectric HeatOtherPrivate
- Parking: GarageThree Car GarageTandem
- Roofing: Asphalt
- Windows: OtherScreensWindow Treatments
- General: BlockConcrete2
- HOA Amenities: Beach RightsBeach Access
- Originating MLS: HILTONHEAD_HHI
- County: Beaufort
- View: LandscapedPoolView
- Water: Public
- Source: HILTONHEAD_HHI
This listing courtesy of Jaclyn Orlando , Schembra Real Estate Group
Monthly Payment
- Principal & Interest $
- Property Taxes $
- Home Insurance $
- VA Funding Fee $

Location
Similar Listing
 Presented by Veterans United Realty