18 Canvasback Rd, Hilton Head Island, SC 29928
- 5 beds |
- 4 baths |
- 3,214 sqft
 Single-Family Home
  Built in 1974
  0.3acre lot
 2 car garage
  $700/sqft
  Listed 2 months ago
Property Description
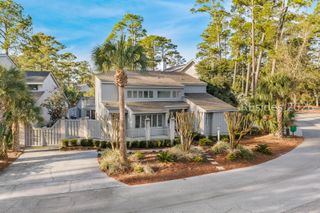
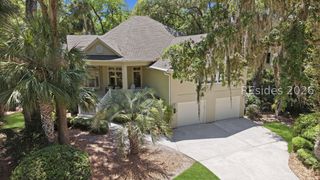
GREAT NEW PRICE $2,225,000! Rare opportunity to own a 5-bedroom beach-oriented home in the coveted Sea Pines community, offering the perfect combination of coastal lifestyle, exceptional versatility, and outstanding investment potential. Located just a short walk to one of Hilton Head Island's most desirable stretches of beach, this spacious property is ideally suited as a primary residence, luxury second home, or high-demand vacation rental.Designed with an inverted floor plan to maximize natural light and privacy, the home offers exceptional sleeping capacity for large families and guests, making it especially attractive for those seeking strong rental income potential. The private fenced pool creates the ideal outdoor retreat for relaxing after a day at the beach, while an upper deck, a screened porch, and generous gathering spaces make entertaining effortless.Lovingly maintained by only its second owner, the home features spacious living areas, vaulted ceilings, skylights, built-ins, a fireplace, dumbwaiter, and a light-filled den that adds flexibility for additional living or work-from-home space.Positioned near the Sea Pines Ocean Gate for easy access in and out of the community, this location places you approximately one mile from Coligny Beach and one mile to the Sea Pines Beach Club - right in the heart of one of Hilton Head's strongest vacation rental corridors.
- Listing Status:
- Active
- Data Last Updated:
- July 29, 2026 at 4:19AM
- MLS ID:
- 509680

- General: BalconyDeckEnclosed PorchFencePaved DrivewayPorchRain Gutters
- Style: Two Story
- Other Structures: EnclosedPorchBalconyRear PorchDeckScreenedPatio
- Pool: Electric HeatPrivateSalt Water
- Parking: GarageTwo Car Garage
- Roofing: Asphalt
- Windows: Insulated WindowsWindow Treatments
- General: Wood Siding2
- HOA Amenities: Beach RightsBeach AccessMarinaClubhouseGarden AreaRestaurantGuardTrail(s)
- Originating MLS: HILTONHEAD_HHI
- County: Beaufort
- View: LandscapedPoolView
- Water: Public
- Source: HILTONHEAD_HHI
This listing courtesy of Bobby Blakley , Engel & Volkers
Monthly Payment
- Principal & Interest $
- Property Taxes $
- Home Insurance $
- VA Funding Fee $

Location
Similar Listings Nearby
 Presented by Veterans United Realty