18 Saw Timber Dr, Hilton Head Island, SC 29926
- 4 beds |
- 4 baths |
- 3,428 sqft
 Single-Family Home
  Built in 1987
  0.64acre lot
 2 car garage
  $306/sqft
  Listed 1 month ago
Property Description
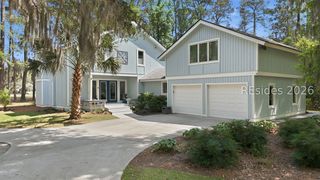
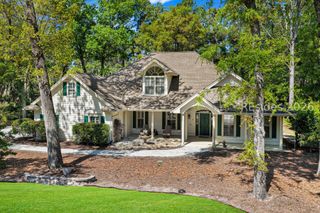
Exceptional value on superbly maintained residence with spacious floor plan and expansive private pool in amenity rich Moss Creek. Features include natural stone flooring, granite counters, custom built-ins, vaulted ceilings, walls of windows to pool & grounds, stone surround gas fireplace, stainless steel appliances, max cabinet/counter space, recessed lighting, skylights, impressive storage space including walk-in attic, oversize 2 car garage + newer roof & energy efficient HVAC systems. Very livable/flexible floor plan boasts kitchen with breakfast bar, open to formal/casual dining, den/study, great room, 2 large 4 season Carolina rooms (screened + plexi-glass windows), well-appointed & private primary suite, 2 ample guest BR's & bath, powder room, large laundry room + huge bonus suite with kitchenette/BR/Living Area/Bath and pool view terrace! Owner groomed landscape/hardscape offers mature plantings, specimen trees, stay cool pool deck, secret garden, carriage lighting, and maximum privacy. All on quiet cul-de-sac street with primo central locale close to all this private club community has to offer!
- Listing Status:
- Active
- Data Last Updated:
- July 28, 2026 at 11:19PM
- MLS ID:
- 510654

- General: Enclosed PorchSprinkler/IrrigationPropane Tank - OwnedPropane Tank - LeasedPatioRain Gutters
- Style: Two Story
- Other Structures: EnclosedPorchScreenedPatio
- Pool: Free FormOtherPrivateCommunity
- Parking: GarageTwo Car GarageOversized
- Roofing: Asphalt
- Windows: Other
- General: Wood Siding2
- HOA Amenities: Basketball CourtBocce CourtMarinaBoat RampClubhouseDog ParkFitness CenterFire PitGolf CourseBarbecuePicnic AreaPlaygroundPickleballPoolRV/Boat StorageRestaurantGuardSpa/Hot TubTennis Court(s)Trail(s)
- Originating MLS: HILTONHEAD_HHI
- County: Beaufort
- View: Golf CoursePoolView
- Water: Community/Coop
- Source: HILTONHEAD_HHI
This listing courtesy of Patrick & Taylor Team , Charter One Realty
Monthly Payment
- Principal & Interest $
- Property Taxes $
- Home Insurance $
- VA Funding Fee $

Location
Similar Listings Nearby
 Presented by Veterans United Realty