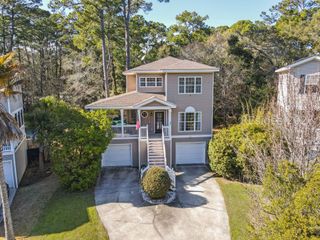
26 Peregrine Dr, Hilton Head Island, SC 29926
- 4 beds |
- 4 baths |
- 2,625 sqft
 Single-Family Home
  Built in 2006
  6,098sqft lot
 2 car garage
  $236/sqft
  Listed 5 hours ago
Property Description
Welcome to Peregrine Pointe, a quiet enclave on Hilton Head Island's convenient north end. Offering 2,625 square feet of living space, this well-designed home presents an exceptional opportunity for buyers seeking the space and privacy of a single-family home at an attainable price point.The ground level features a private-entry guest suite with its own living area and full bath, providing flexible space for extended family, guests, a home office, or multi-generational living.The elevated main living level is bright and inviting, offering an eat-in kitchen, spacious living room with fireplace, powder room, laundry closet, and a versatile den or flex room. A large covered screened porch extends the living space outdoors, creating the perfect spot to relax, entertain, or enjoy the coastal breeze year-round.Upstairs, the generous primary suite includes a walk-in shower, soaking tub, double vanity, and ample closet space. Two additional guest bedrooms share a Jack-and-Jill bath, creating a functional layout for family or visitors.Tucked away in a peaceful neighborhood just off Marshland Road, you'll enjoy convenient access to beaches, shopping, dining, schools, and everything Hilton Head Island has to offer. Whether you're searching for a primary residence, second home, or investment opportunity, this home delivers exceptional space, flexibility, and value in today's market.
- Listing Status:
- Active
- Data Last Updated:
- July 29, 2026 at 2:17AM
- MLS ID:
- 511634

- General: Enclosed Porch
- Style: Two Story
- Other Structures: PorchFront PorchScreenedPatio
- Pool: None
- Parking: GarageTwo Car Garage
- Roofing: Asphalt
- Windows: Other
- General: Vinyl Siding2
- HOA Amenities: None
- Originating MLS: HILTONHEAD_HHI
- County: Beaufort
- View: Landscaped
- Water: Public
- Source: HILTONHEAD_HHI
This listing courtesy of Christina Forbis , Charter One Realty
Monthly Payment
- Principal & Interest $
- Property Taxes $
- Home Insurance $
- VA Funding Fee $

Location
Similar Listings Nearby

 New - 1 day ago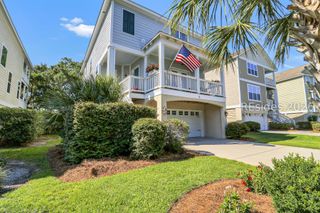
 Presented by Veterans United Realty