31 Oyster Bay Pl, Hilton Head Island, SC 29926
- 4 beds |
- 5 baths |
- 4,100 sqft
 Single-Family Home
  Built in 1993
  0.54acre lot
 2 car garage
  $427/sqft
  Listed 1 month ago
Property Description
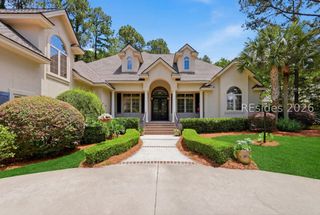
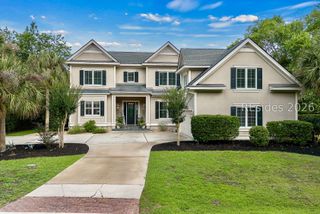
Perfectly positioned on a quiet cul-de-sac overlooking the 18th tee of Oyster Reef Golf Club, this extraordinary 4-bedroom, 4 1/2-bath residence offers 4,100 square feet of impeccably designed luxury in the heart of Hilton Head Plantation. Thoughtfully reimagined with exceptional craftsmanship, every detail reflects timeless elegance and modern sophistication. Soaring tongue and groove ceilings, premium finishes, and expansive living spaces create an inviting atmosphere for everyday living and entertaining. The chef's kitchen is a showpiece, featuring Thermador appliances, a stunning 12-foot leathered granite waterfall island, built-in wine refrigeration, and custom cabinetry. The adjoining family room is anchored by a dramatic 72-inch linear gas fireplace and walls of glass that open to an expansive screened porch with a tongue and groove ceiling, seamlessly blending indoor and outdoor living while showcasing sweeping golf views. Luxurious owner's and guest suites, exceptional quality, and state-of-the-art systems complete this remarkable Lowcountry retreat.
- Listing Status:
- Pending
- Data Last Updated:
- July 29, 2026 at 6:18AM
- MLS ID:
- 510708

- General: AtticWet BarBookcasesBuilt-in FeaturesTray Ceiling(s)Ceiling Fan(s)Carbon Monoxide DetectorCathedral Ceiling(s)FireplaceHigh CeilingsMain Level PrimaryMultiple ClosetsNew PaintSeparate ShowerSmart ThermostatCable TVVaulted Ceiling(s)Window TreatmentsEntrance FoyerEat-in KitchenPantry
- Appliances: Convection OvenDouble OvenDryerDishwasherDisposalMicrowaveRefrigeratorSelf Cleaning OvenStoveWine CoolerWasherTankless Water HeaterWater Purifier
- Flooring: Luxury VinylLuxury VinylPlankTile
- A/C: Central AirElectricHeat Pump
- Heating: CentralElectricZoned
- Fireplace: Outside
- Eco/Green Feature: InsulationWater Heater
- General: Enclosed PorchSprinkler/IrrigationOutdoor ShowerPaved DrivewayPropane Tank - LeasedPatio
- Other Structures: PorchScreenedPatio
- Pool: Community
- Parking: DrivewayGarageTwo Car Garage
- Roofing: Asphalt
- Windows: Insulated WindowsWindow Treatments
- General: BlockStucco
- HOA Amenities: MarinaClubhousePlaygroundPoolRestaurantGuardTennis Court(s)Trail(s)
- Originating MLS: HILTONHEAD_HHI
- County: Beaufort
- View: Golf CourseView
- Water: Public
- Source: HILTONHEAD_HHI
This listing courtesy of Amber Morgan , Keller Williams Realty
Monthly Payment
- Principal & Interest $
- Property Taxes $
- Home Insurance $
- VA Funding Fee $

Location
Similar Listings Nearby
 Presented by Veterans United Realty