32 Plantation Dr, Hilton Head Island, SC 29928
- 3 beds |
- 4 baths |
- 2,975 sqft
 Single-Family Home
  Built in 1979
  1.07acre lot
 2 car garage
  $655/sqft
  Listed 2 months ago
Property Description
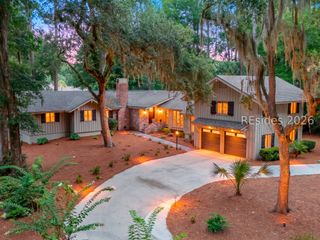
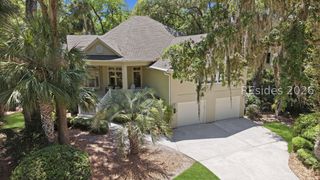
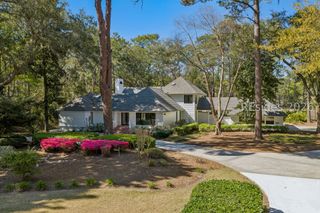
Set on an exceptionally rare oversized estate lot-over 1.1 acres tucked privately off the road-32 Plantation Drive offers one of the most serene and spacious residential settings in all of Sea Pines. With only a handful of homes in the community boasting more than an acre, this property stands out as a true Lowcountry retreat. Thoughtfully positioned to maximize privacy and natural beauty, the home overlooks its heated private pool and a tranquil lagoon, creating a peaceful backdrop from nearly every room. Mature landscaping, a fenced backyard, and an expansive deck complete the secluded outdoor oasis. Inside, the home blends timeless character with coastal-chic décor, curated by a local interior designer. Wide-plank heart pine floors, high ceilings, and abundant natural light set an inviting tone throughout. The layout includes three spacious bedrooms and three-and-a-half baths, with updated cabinetry in two of the bathrooms for a fresh, refined feel. Generous living spaces include two distinct living areas, a formal dining room, and a charming breakfast area, offering flexibility for both everyday living and entertaining. Three wood-burning fireplaces add warmth and ambiance, while multiple dedicated workspaces support today's lifestyle needs. Located in a prime Sea Pines location, the home sits just 1.1 miles from Harbour Town and short bike ride from the beach, golf, tennis, and the community's signature amenities.
- Listing Status:
- Pending
- Data Last Updated:
- July 29, 2026 at 7:17AM
- MLS ID:
- 509843

- General: AtticBookcasesBuilt-in FeaturesCeiling Fan(s)Carbon Monoxide DetectorFire ExtinguisherFireplaceMain Level PrimaryMultiple Primary SuitesPull Down Attic StairsSmooth CeilingsCable TVUpper Level PrimaryWindow TreatmentsEntrance FoyerEat-in KitchenPantry
- Appliances: Double OvenDryerDishwasherDisposalMicrowaveOvenRangeRefrigeratorSelf Cleaning OvenStoveWasher
- Flooring: CarpetTileWood
- A/C: Central AirElectric
- Heating: CentralElectric
- Fireplace: Fireplace Screen
- General: BalconyDeckFenceSprinkler/IrrigationPaved DrivewayPorchPropane Tank - LeasedOutdoor Grill
- Style: One and One Half Story
- Other Structures: BalconyFront PorchRear PorchDeck
- Pool: Electric HeatPrivateCommunity
- Parking: DrivewayGarageTwo Car Garage
- Roofing: Asphalt
- Windows: Insulated WindowsWindow Treatments
- General: Stucco
- HOA Amenities: MarinaFitness CenterGarden AreaPicnic AreaPlaygroundPickleballPoolRestaurantGuardTennis Court(s)Trail(s)
- Originating MLS: HILTONHEAD_HHI
- County: Beaufort
- View: LandscapedLagoonView
- Water: Public
- Source: HILTONHEAD_HHI
This listing courtesy of Jill Murphy , Sea Pines Real Estate - Beach Club
Monthly Payment
- Principal & Interest $
- Property Taxes $
- Home Insurance $
- VA Funding Fee $

Location
Similar Listings Nearby
 Presented by Veterans United Realty