35 Oleander St, Hilton Head Island, SC 29928
- 7 beds |
- 5 baths |
- 3,246 sqft
 Single-Family Home
  Built in 2026
  7,405sqft lot
 2 car garage
  $707/sqft
  Listed 2 months ago
Property Description
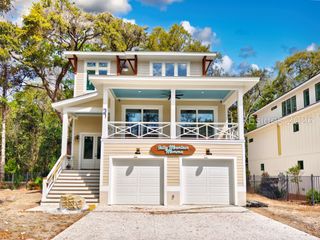
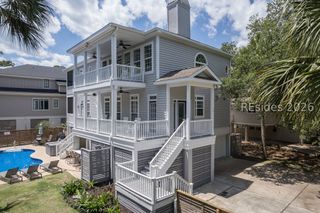
Brand-new 7-Bedroom, 4.5 Bath Hilton Head Island home with private pool, and elevator to all floors. This spacious luxury home features 10-foot ceilings on the main level, and in the primary suite, 9-foot ceilings upstairs, wide-plank flooring, a hand-hewn exposed beam ceiling from reclaimed wood, an electric fireplace, and a grand staircase with a chandelier. The chef's kitchen includes quartz countertops, built-in wine chiller, Forno gas double oven and stove, Forno double refrigerator/freezer combo, stainless appliances, and oversized island. Dual sliders open from the living room to a huge covered balcony. The home offers two laundry areas, a first-floor primary suite with dual vanities, four bedrooms upstairs, two additional garage-level bedrooms, and an oversized garage. Enjoy an in-ground private pool, large side yard, and generous spacing from neighboring homes. Ideal as a primary residence, second home, or investment property. Listed price is for the real property only. Turnkey Pottery Barn furniture package available for separate purchase by bill of sale.
- Listing Status:
- Active
- Data Last Updated:
- July 29, 2026 at 7:17AM
- MLS ID:
- 506962

- General: Balcony
- Style: Two Story
- Other Structures: Balcony
- Pool: Private
- Parking: GarageTwo Car Garage
- Roofing: Asphalt
- Windows: Insulated Windows
- General: Fiber Cement2
- HOA Amenities: None
- Originating MLS: HILTONHEAD_HHI
- County: Beaufort
- View: LandscapedTrees/WoodsView
- Water: Public
- Source: HILTONHEAD_HHI
This listing courtesy of Rick Ross , RE/MAX Island Realty
Monthly Payment
- Principal & Interest $
- Property Taxes $
- Home Insurance $
- VA Funding Fee $

Location
Similar Listings Nearby
 Presented by Veterans United Realty